

1213B N 7th St, Nashville, TN 37207
REQUEST A TOUR If you would like to see this home without being there in person, select the "Virtual Tour" option and your agent will contact you to discuss available opportunities.
In-PersonVirtual Tour
Justin Reesy The Reesy Real Estate Team

Justin Reesy The Reesy Real Estate Team

+1(270) 779-9504
Listed by Theo Antoniadis • Pilkerton Realtors
$ 629,000
Est. payment | /mo

3 Beds

3 Baths

1,591 SqFt


Save
$ 629,000
Est. payment | /mo
Save

3 Beds

3 Baths

1,591 SqFt

Key Details

Property Type Single Family Home

Sub Type Single Family Residence

Listing Status Coming Soon

Purchase Type For Sale

Square Footage 1,591 sqft

Price per Sqft $395

Subdivision Cleveland Park

MLS Listing ID 3542775

Bedrooms 3

Full Baths 2

Half Baths 1

HOA Y/N No

Year Built 2012

Annual Tax Amount $4,557

Lot Size 9,583 Sqft

Acres 0.22

Lot Dimensions 60 X 165

Property Sub-Type Single Family Residence

Property Description

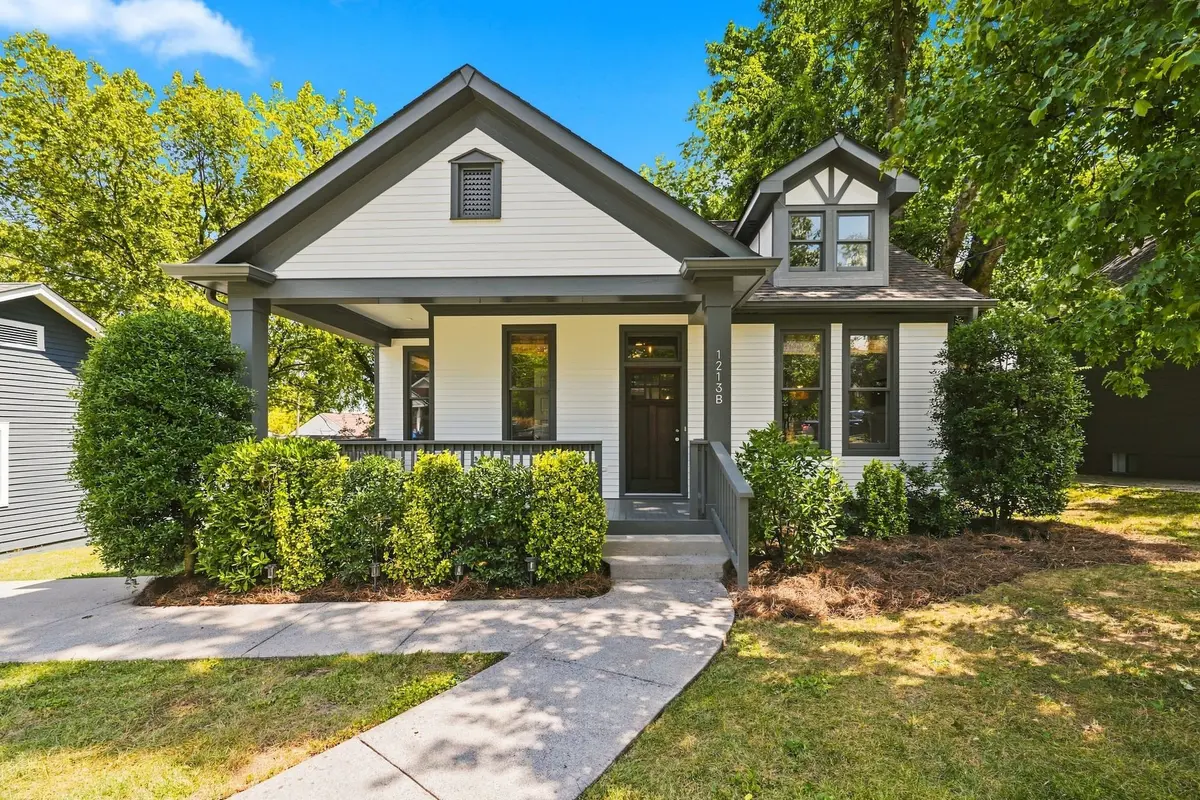
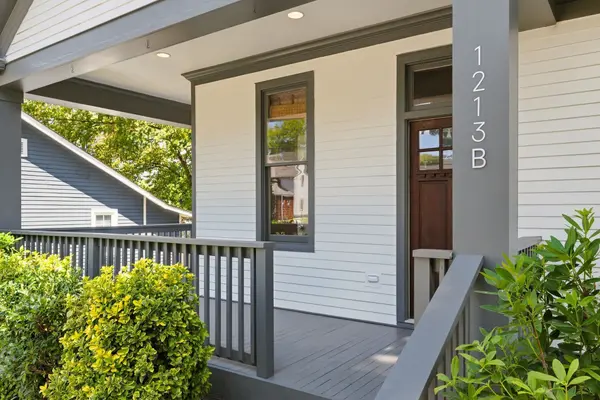
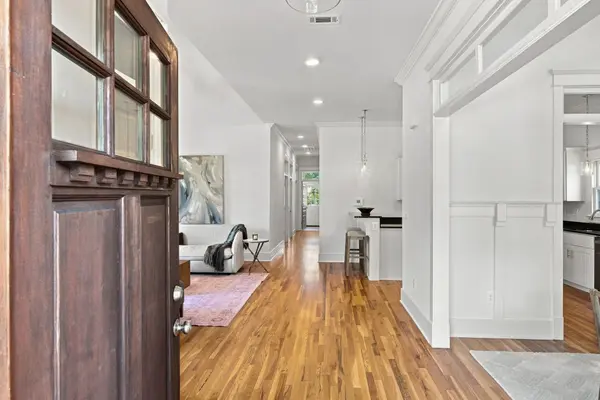
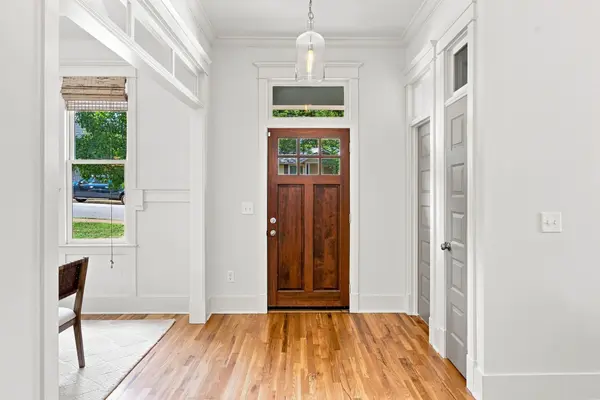
Most charming, well maintained Cleveland Park storybook craftsman cottage home that lives larger than you might think! Forget "tall & skinny" - this is a real house. A welcoming wraparound covered front porch leads into a sun-splashed open living area anchored by gorgeous hardwoods, with vaulted ceilings lending to an airy feel. Perfect kitchen with pantry and stone-topped breakfast island, separate dining (or office) area, generous living room ideal for cozy evenings or large gatherings. Spacious primary suite with walk in closet and penny-tiled bath, two additional bedrooms off hallway and a laundry/utility room. The back door leads onto a generous Trex style deck large enough for a true afternoon bbq with friends, or evening dining alfresco. Beyond is your expansive backyard with alley access and storage shed - there's room for whatever you can dream up: garden to your heart's content, add a pool, build a DADU. A truly versatile, turnkey property!

Location

State TN

County Davidson County

Rooms

Main Level Bedrooms 3

Interior

Interior Features Built-in Features, Ceiling Fan(s), High Ceilings, Open Floorplan, Walk-In Closet(s)

Heating Central

Cooling Central Air

Flooring Carpet, Wood, Tile

Fireplace N

Appliance Electric Range, Dishwasher, Dryer, Microwave, Refrigerator, Washer

Exterior

Utilities Available Water Available

View Y/N false

Private Pool false

Building

Lot Description Private

Story 1

Sewer Public Sewer

Water Public

Structure Type Fiber Cement

New Construction false

Schools

Elementary Schools Shwab Elementary

Middle Schools Jere Baxter Middle

High Schools Maplewood Comp High School

Others

Senior Community false

Special Listing Condition Standard

RealTracs IDX

NEARBY SCHOOLS & PROPERTIES

Justin Reesy The Reesy Real Estate Team

"My job is to find and attract mastery-based agents to the office, protect the culture, and make sure everyone is happy! "

+1(270) 779-9504

justinreesy@kw.com

979 Lovers Lane Ste C., Bowling Green, Kentucky 42103, USA

GET MORE INFORMATION

Name
Phone*
Message

"I agree to be contacted by Reesy Holdings, LLC via call, email, and text for real estate services. To opt out, you can reply 'stop' at any time or reply 'help' for assistance. You can also click the unsubscribe link in the emails. Message and data rates may apply. Message frequency may vary. https://www.yourbghome.com/site/privacy-terms#privacy-policy.

Go tour this home

1213B N 7th St