




2 Beds
3 Baths
1,564 SqFt
2 Beds
3 Baths
1,564 SqFt
Key Details
Property Type Townhouse
Sub Type Townhouse
Listing Status Coming Soon
Purchase Type For Sale
Square Footage 1,564 sqft
Price per Sqft $175
Subdivision Pepper Ridge
MLS Listing ID 3543023
Bedrooms 2
Full Baths 2
Half Baths 1
HOA Fees $240/mo
HOA Y/N Yes
Year Built 1991
Annual Tax Amount $1,904
Property Sub-Type Townhouse
Property Description
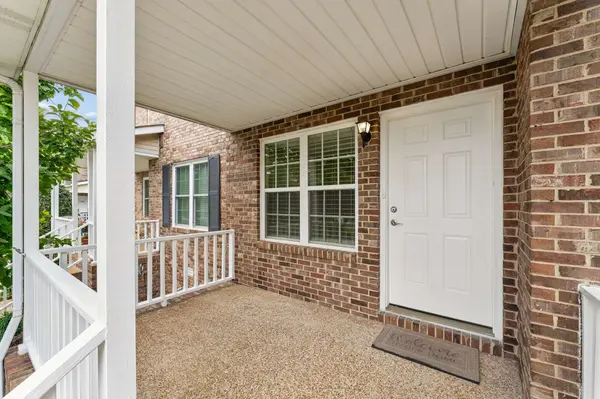
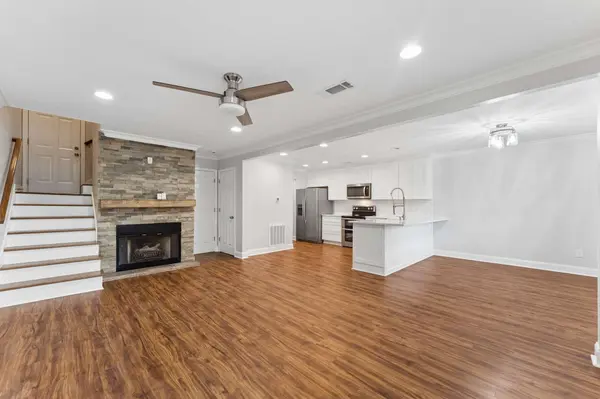
Upstairs, you'll find two generously sized bedrooms, each with access to a full bath. The primary suite features double vanities and a tub/shower combination, while the secondary bedroom includes an extra-large closet. Additional features include laminate and tile flooring, ceiling fans, extra storage, a covered front porch, and a rear-entry 2 car attached garage.
Enjoy low-maintenance living with HOA-covered exterior maintenance, grounds maintenance, landscaping, pest control, and access to community amenities including the community swimming pool and sidewalks. Conveniently located near shopping, dining, major interstates, and Nashville amenities, this home offers both comfort and convenience.
Qualified buyers may receive a $2,500 Chase Homebuyer Grant towards closing costs/rate buy down when using them as the mortgage lender, ask for details!
Location
State TN
County Davidson County
Interior
Interior Features Ceiling Fan(s), Extra Closets, Open Floorplan, Pantry, High Speed Internet
Heating Central, Natural Gas
Cooling Central Air, Electric
Flooring Laminate, Tile
Fireplaces Number 1
Fireplace Y
Appliance Electric Oven, Electric Range, Dishwasher, Disposal, Dryer, Microwave, Refrigerator, Stainless Steel Appliance(s), Washer
Exterior
Garage Spaces 2.0
Utilities Available Electricity Available, Natural Gas Available, Water Available, Cable Connected
Amenities Available Clubhouse, Fitness Center, Pool, Sidewalks, Underground Utilities
View Y/N false
Private Pool false
Building
Story 2
Sewer Public Sewer
Water Public
Structure Type Brick,Vinyl Siding
New Construction false
Schools
Elementary Schools Una Elementary
Middle Schools Margaret Allen Middle School
High Schools Antioch High School
Others
HOA Fee Include Maintenance Structure,Maintenance Grounds,Insurance,Recreation Facilities,Pest Control
Senior Community false
Special Listing Condition Standard
Virtual Tour https://www.zillow.com/view-imx/bb3b313a-60e1-4a69-95d8-6a6e1c60876e?setAttribution=mls&wl=true&initialViewType=pano&utm_source=dashboard

NEARBY SCHOOLS & PROPERTIES
"My job is to find and attract mastery-based agents to the office, protect the culture, and make sure everyone is happy! "