




4 Beds
3 Baths
2,751 SqFt
4 Beds
3 Baths
2,751 SqFt
Key Details
Property Type Single Family Home
Sub Type Single Family Residence
Listing Status Coming Soon
Purchase Type For Sale
Square Footage 2,751 sqft
Price per Sqft $323
Subdivision Lockwood Glen Sec8
MLS Listing ID 3543095
Bedrooms 4
Full Baths 2
Half Baths 1
HOA Fees $239/mo
HOA Y/N Yes
Year Built 2021
Annual Tax Amount $3,386
Lot Size 4,791 Sqft
Acres 0.11
Lot Dimensions 43.6 X 125
Property Sub-Type Single Family Residence
Property Description
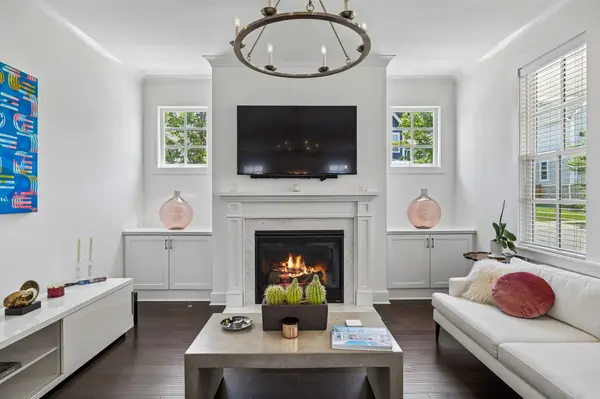
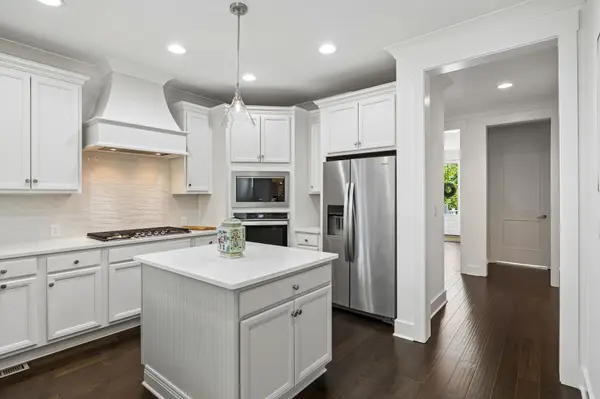
Inside, upgraded wood flooring, granite countertops, recessed lighting, and a thoughtful floor plan create a home that feels fresh, comfortable, and easy to live in. The main level offers inviting living and dining spaces, a well-appointed kitchen, and a fireplace-warmed living room with seamless access to the covered patio and private side courtyard—perfect for morning coffee, outdoor dining, or entertaining. An alley-loaded attached garage with a covered walkway adds everyday convenience while preserving the home's charming streetscape.
Upstairs, spacious secondary bedrooms surround a large bonus room with plenty of flexibility for a media room, playroom, home office, gym, or additional living space.
Just outside your door, neighborhood coffee, dining, and shops are only a short stroll away. The Harpeth River is nearby, while the soon-to-open Robinson Lake will bring even more opportunities for walking, fishing, and outdoor recreation, including a boat launch.
Lockwood Glen residents also enjoy resort-style amenities including a saltwater pool, clubhouse, fitness center, playground, and walking trails, all in a convenient Franklin location close to shopping, dining, schools, and commuter routes.
Located in the highly regarded Williamson County School District and zoned for Trinity Elementary, Page Middle, and Page High School.
Newer construction, a main-level primary suite, corner lot, outstanding community amenities, and a walkable Franklin lifestyle—all under $900K.
Location
State TN
County Williamson County
Rooms
Main Level Bedrooms 1
Interior
Interior Features Ceiling Fan(s), Extra Closets, Walk-In Closet(s)
Heating Electric, Furnace, Natural Gas
Cooling Central Air
Flooring Carpet, Wood, Tile
Fireplaces Number 1
Fireplace Y
Appliance Built-In Electric Oven, Cooktop, Dishwasher, Disposal, Microwave
Exterior
Garage Spaces 2.0
Utilities Available Electricity Available, Natural Gas Available, Water Available
Amenities Available Clubhouse, Park, Pool, Trail(s)
View Y/N false
Roof Type Asphalt
Private Pool false
Building
Lot Description Corner Lot
Story 2
Sewer Public Sewer
Water Public
Structure Type Fiber Cement,Brick
New Construction false
Schools
Elementary Schools Trinity Elementary
Middle Schools Fred J Page Middle School
High Schools Fred J Page High School
Others
Senior Community false
Special Listing Condition Standard

NEARBY SCHOOLS & PROPERTIES
"My job is to find and attract mastery-based agents to the office, protect the culture, and make sure everyone is happy! "