


6 Beds
6 Baths
6,656 SqFt
6 Beds
6 Baths
6,656 SqFt
Open House
Sun Sep 13, 1:00pm - 4:00pm
Key Details
Property Type Single Family Home
Sub Type Single Family Residence
Listing Status Coming Soon
Purchase Type For Sale
Square Footage 6,656 sqft
Price per Sqft $337
Subdivision The Laurels
MLS Listing ID 3543124
Bedrooms 6
Full Baths 5
Half Baths 1
HOA Y/N No
Year Built 2000
Annual Tax Amount $8,842
Lot Size 1.030 Acres
Acres 1.03
Lot Dimensions 145 X 298
Property Sub-Type Single Family Residence
Property Description
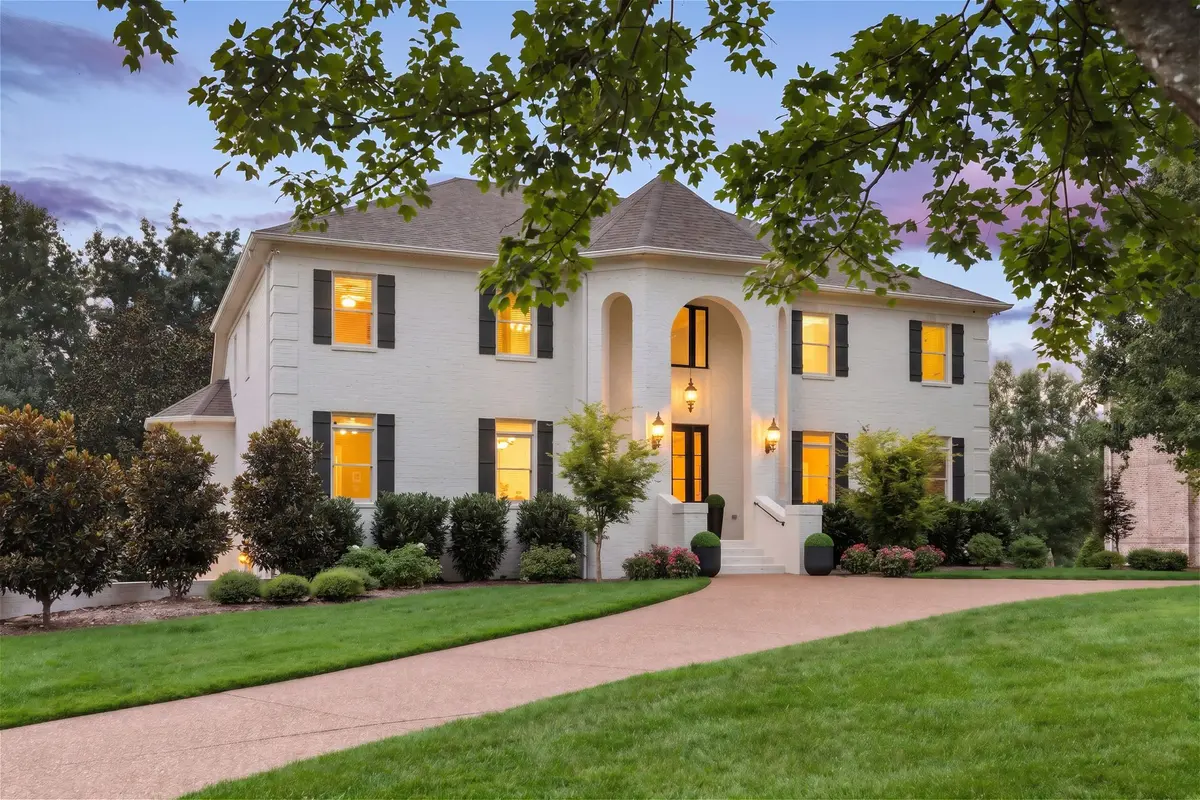
A circular drive creates a gracious first impression, while the large, private lot delivers the wow factor: a swimming pool, expansive turf ideal for a putting green & a wooded backyard w/room for a treehouse, soccer, neighborhood games, the family dog, a pickleball court, pool house or simply the backyard of your dreams. It's a setting made for pool parties, cookouts, gatherings & the kind of everyday outdoor living you remember. And if you are dreaming of a painted brick home, we can do that too, we have the painters all ready to go!
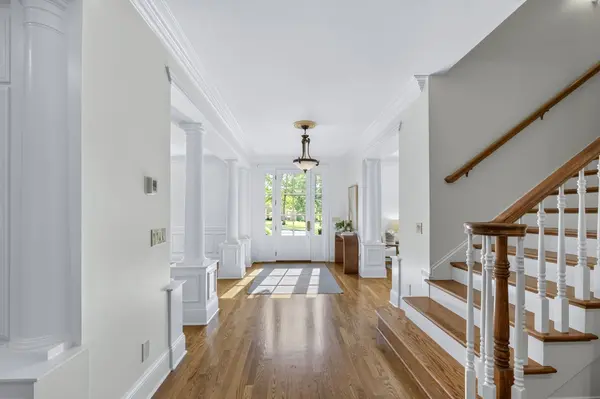
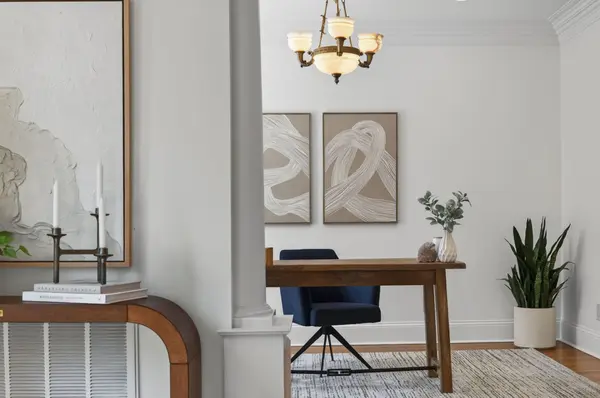
Inside, the main level includes a private office, formal dining room, great room with built-ins & fireplace, bright sunroom & lux kitchen w/induction cooktop, double ovens, new microwave, Thermador/GE appliances & vaulted breakfast nook. The oversized primary wing features a sitting area, 2nd fireplace, & spa-like bath w/ 2 walk-in closets & private gym/flex room.
Also on the main level is a large second suite w/full bath & private entrance—ideal for multigenerational living, guests or a pool-access media/game room. Upstairs are 4 large bedrooms, 3 full baths, a playroom & second game/media room. The terrace level adds a mudroom, workshop & rare 6-car garage w/room for cars, bikes, sports gear, hobbies & storage.
Recent upgrades include dual-fuel heat-pump HVAC, tankless water heater, encapsulated crawl space, updated irrigation & upgraded LED lighting. A home truly designed for the way you live today AND tomorrow!
Location
State TN
County Williamson County
Rooms
Main Level Bedrooms 2
Interior
Interior Features Bookcases, Built-in Features, Ceiling Fan(s), Entrance Foyer, Extra Closets, Smart Thermostat, Walk-In Closet(s), High Speed Internet, Kitchen Island
Heating Central, Furnace, Natural Gas
Cooling Ceiling Fan(s), Central Air, Electric
Flooring Carpet, Wood, Slate
Fireplaces Number 2
Fireplace Y
Appliance Built-In Electric Oven, Double Oven, Cooktop, Dishwasher, Disposal, Dryer, ENERGY STAR Qualified Appliances, Microwave, Refrigerator, Stainless Steel Appliance(s), Washer
Exterior
Garage Spaces 6.0
Pool In Ground
Utilities Available Electricity Available, Natural Gas Available, Water Available, Cable Connected
View Y/N true
View Trees/Woods
Roof Type Shingle
Private Pool true
Building
Lot Description Level, Private, Wooded
Story 2
Sewer Public Sewer
Water Public
Structure Type Brick
New Construction false
Schools
Elementary Schools Kenrose Elementary
Middle Schools Woodland Middle School
High Schools Ravenwood High School
Others
Senior Community false
Special Listing Condition Standard

NEARBY SCHOOLS & PROPERTIES
"My job is to find and attract mastery-based agents to the office, protect the culture, and make sure everyone is happy! "