



3 Beds
2 Baths
1,265 SqFt
3 Beds
2 Baths
1,265 SqFt
Key Details
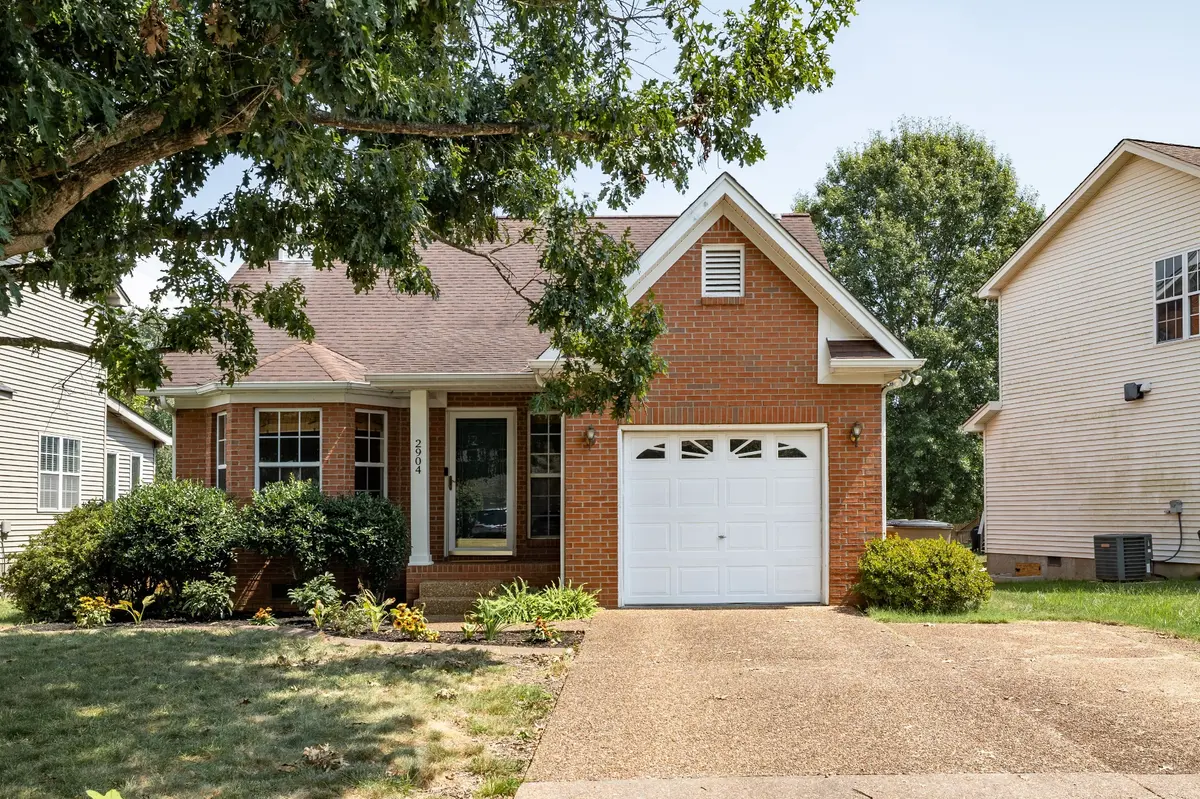
Property Type Single Family Home
Sub Type Single Family Residence
Listing Status Coming Soon
Purchase Type For Sale
Square Footage 1,265 sqft
Price per Sqft $312
Subdivision River Trace Estates
MLS Listing ID 3543148
Bedrooms 3
Full Baths 2
HOA Fees $13/mo
HOA Y/N Yes
Year Built 1999
Annual Tax Amount $2,749
Lot Size 8,276 Sqft
Acres 0.19
Lot Dimensions 50 X 176
Property Sub-Type Single Family Residence
Property Description
You'll love spending moments in the window-surrounded all-seasons room on the back of the house, a light-filled spot to unwind in any weather while overlooking a private fenced in backyard. Because the yard backs up to a wilderness area, wildlife sightings are a regular, welcome part of life here. A one-car garage rounds out the practical details.
Move-in ready and full of character, 2904 Riverbend Dr. is a place to slow down and settle in.
Location
State TN
County Davidson County
Rooms
Main Level Bedrooms 1
Interior
Heating Central
Cooling Central Air
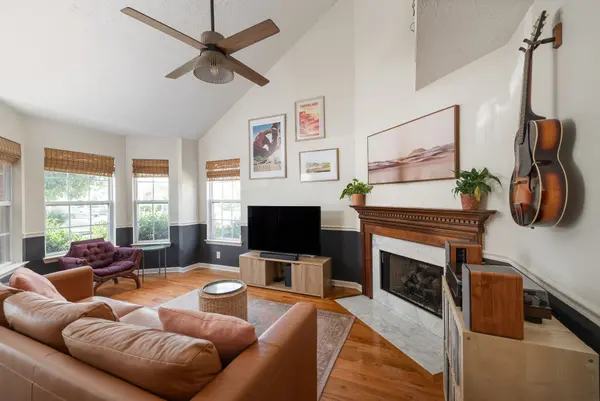
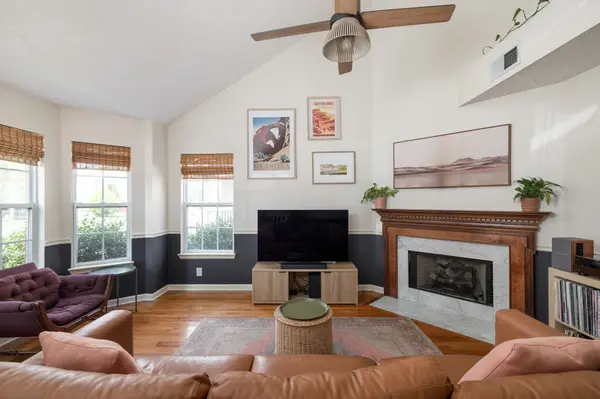
Flooring Carpet, Wood, Tile
Fireplace N
Appliance Electric Oven, Electric Range, Dryer, Microwave, Refrigerator, Stainless Steel Appliance(s), Washer
Exterior
Garage Spaces 1.0
Utilities Available Water Available
View Y/N false
Private Pool false
Building
Story 2
Sewer Public Sewer
Water Public
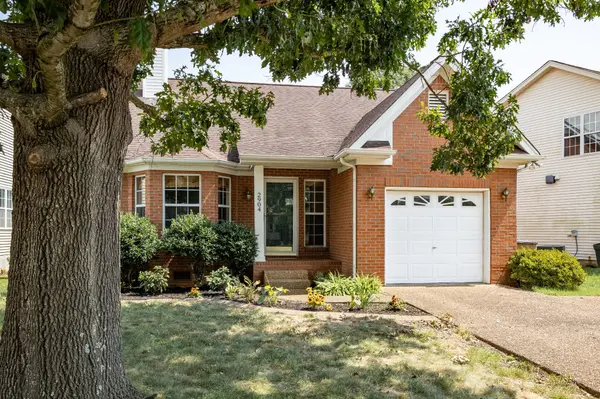
Structure Type Brick
New Construction false
Schools
Elementary Schools Pennington Elementary
Middle Schools Two Rivers Middle
High Schools Mcgavock Comp High School
Others
HOA Fee Include Maintenance Grounds,Recreation Facilities
Senior Community false
Special Listing Condition Standard

NEARBY SCHOOLS & PROPERTIES
"My job is to find and attract mastery-based agents to the office, protect the culture, and make sure everyone is happy! "