




4 Beds
5 Baths
3,306 SqFt
4 Beds
5 Baths
3,306 SqFt
Key Details
Property Type Single Family Home
Sub Type Single Family Residence
Listing Status Active
Purchase Type For Sale
Square Footage 3,306 sqft
Price per Sqft $158
MLS Listing ID 3592896
Bedrooms 4
Full Baths 4
Half Baths 1
HOA Y/N No
Year Built 1948
Annual Tax Amount $2,718
Lot Size 8,276 Sqft
Acres 0.19
Property Sub-Type Single Family Residence
Property Description
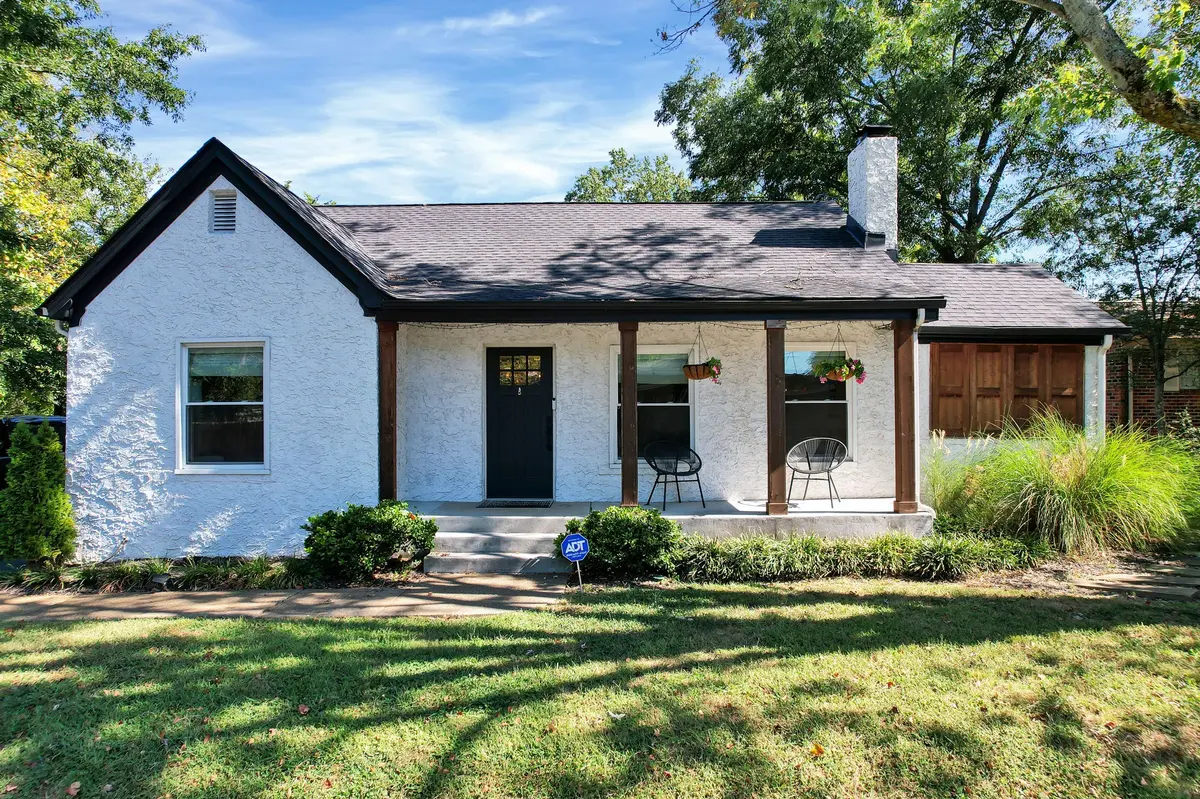
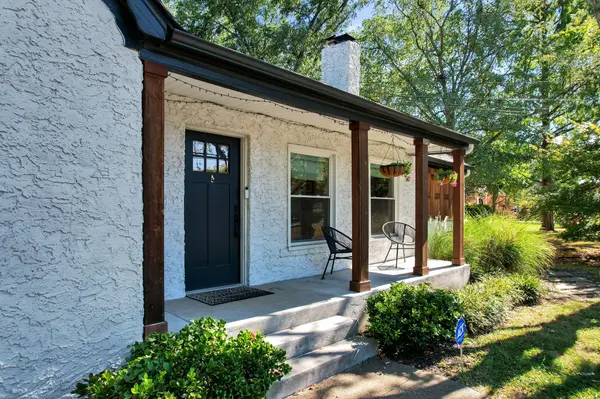
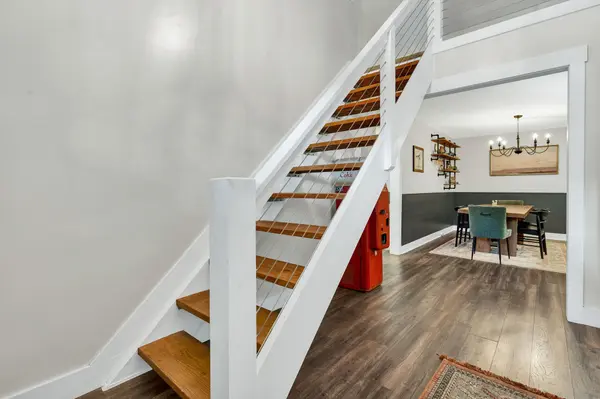
From the moment you arrive, the meticulously landscaped grounds and striking curb appeal set this property apart. A charming rocking-chair front porch with custom cedar posts and shutters welcomes you inside to a dramatic vaulted entry featuring a rich cedar beam and contemporary pendant lighting.
The beautifully updated kitchen showcases custom cabinetry, designer hardware, subway tile backsplash, leathered granite countertops, stainless steel appliances, and a walk-in pantry. The open-concept design flows into a spacious living room featuring, shiplap accents, and a custom bench/drop zone overlooking the covered two-car carport.
A bright sunroom provides a peaceful retreat for setting up your home office or a reading nook that overlooks the private fenced patio—perfect for entertaining, grilling, or relaxing.
The main level offers three bedrooms, including a front bedroom with a large walk-in closet and cozy gas fireplace. Upstairs, the expansive bonus room/possible fourth bedroom includes a half bath, additional storage, and access to a newly constructed wood deck—ideal for morning coffee, reading, or stargazing.
The separate guest house provides exceptional flexibility for rental income, guests, or extended family.
Ideally located minutes from Lee University, restaurants, shopping, major industries, and I-75, this remarkable property offers a rare combination of historic charm, refined renovations, privacy, lifestyle, and established income potential. A truly special Cleveland property with endless opportunities and possibiltles.
Location
State TN
County Bradley County
Rooms
Main Level Bedrooms 4
Interior
Interior Features Air Filter, Ceiling Fan(s), In-Law Floorplan, Open Floorplan, Pantry, Walk-In Closet(s), High Speed Internet
Heating Central
Cooling Central Air, Electric, Other
Flooring Luxury Vinyl, Tile
Fireplace N
Appliance Built-In Electric Range, Dishwasher, Ice Maker, Microwave, Refrigerator, Stainless Steel Appliance(s)
Exterior
Utilities Available Electricity Available, Water Available, Cable Connected
View Y/N false
Private Pool false
Building
Story 2
Sewer Public Sewer
Water Public
Structure Type Stucco
New Construction false
Schools
Elementary Schools G.R. Stuart Elementary
Middle Schools Cleveland Middle
High Schools Cleveland High
Others
Senior Community false
Special Listing Condition Standard

NEARBY SCHOOLS & PROPERTIES
"My job is to find and attract mastery-based agents to the office, protect the culture, and make sure everyone is happy! "