
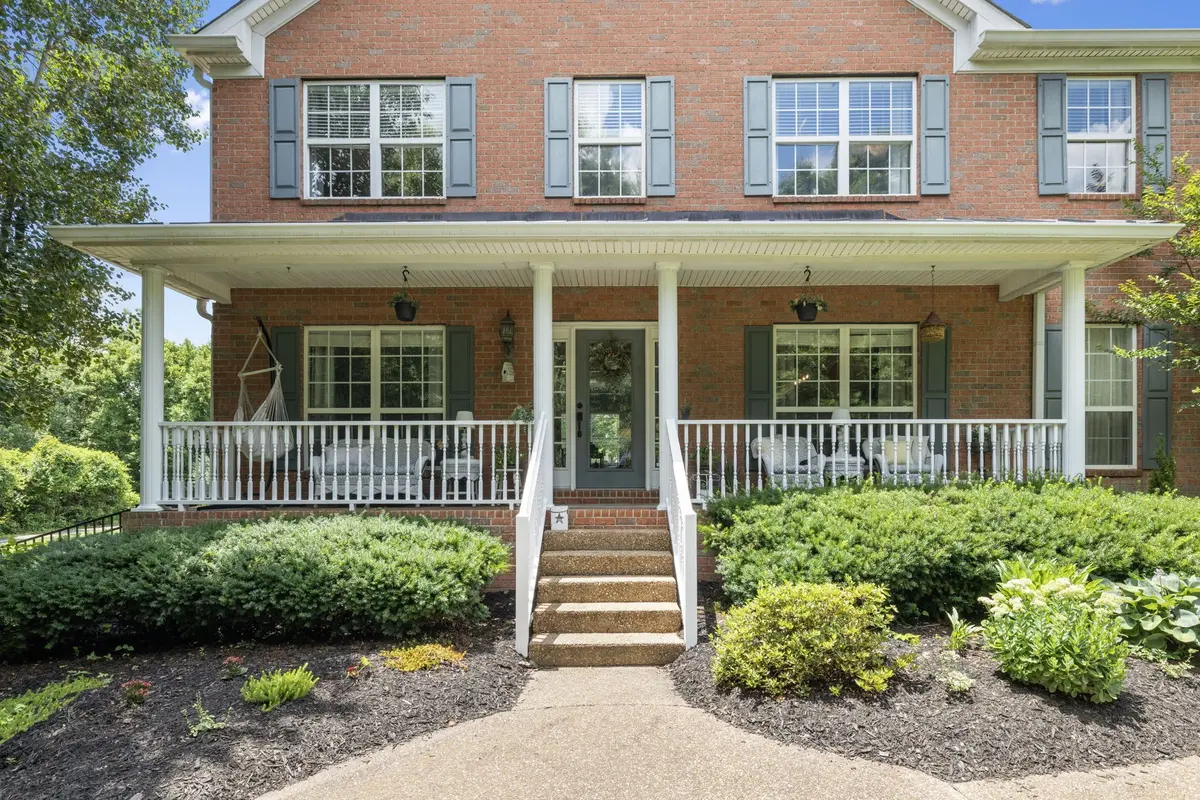

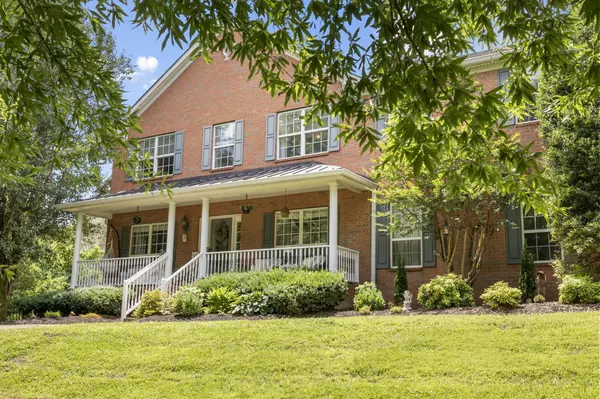

4 Beds
3 Baths
3,304 SqFt
4 Beds
3 Baths
3,304 SqFt
Open House
Sun Sep 20, 2:00pm - 4:00pm
Key Details
Property Type Single Family Home
Sub Type Single Family Residence
Listing Status Coming Soon
Purchase Type For Sale
Square Footage 3,304 sqft
Price per Sqft $272
Subdivision Mckays Mill Sec 2
MLS Listing ID 3593131
Bedrooms 4
Full Baths 2
Half Baths 1
HOA Fees $334/qua
HOA Y/N Yes
Year Built 1999
Annual Tax Amount $3,081
Lot Size 8,712 Sqft
Acres 0.2
Lot Dimensions 92 X 100
Property Sub-Type Single Family Residence
Property Description
The renovated kitchen offers painted cabinetry, quartz countertops, tile backsplash, stainless steel appliances (w/ brand new range and microwave), an island with bar seating and a convenient workspace area. French doors connect the kitchen directly to the screened porch and exceptional outdoor entertaining area.
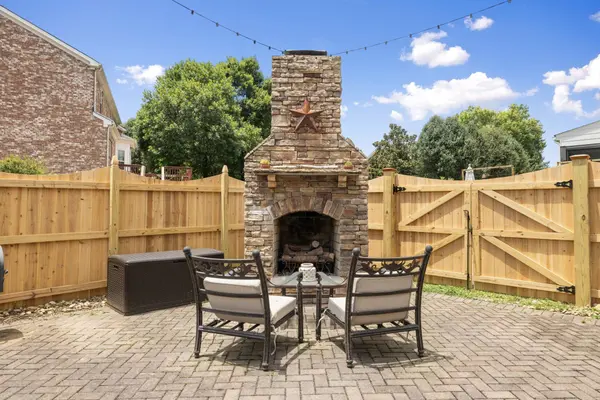
Outside, the backyard truly sets this home apart. Enjoy a screened porch, stone fireplace area, custom outdoor kitchen, stacked stone bar with counter seating, cafe lighting, expansive paver patio and new fencing that creates a private setting for entertaining or relaxing.
Upstairs the spacious owners suite includes a large walk-in closet and beautifully updated bath featuring dual sinks, freestanding soaking tub and tiled walk-in shower with frameless glass door. Secondary, bedrooms offer generous storage, including walk-in closets
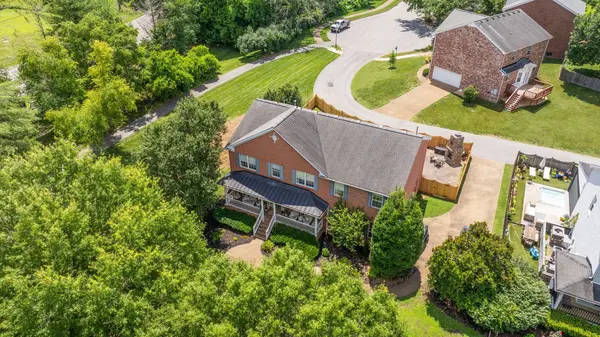
Located approximately half a block from McKays Mill red trail and within walking distance of the community pool. Neighborhood amenities include, pool, playground, sidewalks, and nearby daycare. Conveniently located near shopping, dining, interstate access, and the McEwen area, this home offers the ideal Franklin lifestyle.
Location
State TN
County Williamson County
Interior
Interior Features Air Filter, Built-in Features, Ceiling Fan(s), Entrance Foyer, High Ceilings, Open Floorplan, Pantry, Redecorated, Smart Thermostat, Walk-In Closet(s), High Speed Internet
Heating Central, Natural Gas
Cooling Central Air, Electric
Flooring Wood, Tile
Fireplaces Number 2
Fireplace Y
Appliance Electric Oven, Oven, Electric Range, Range, Dishwasher, Disposal, Microwave, Refrigerator, Stainless Steel Appliance(s)
Exterior
Garage Spaces 2.0
Utilities Available Electricity Available, Natural Gas Available, Water Available
Amenities Available Park, Playground, Pool, Sidewalks, Tennis Court(s), Underground Utilities
View Y/N false
Roof Type Shingle
Private Pool false
Building
Lot Description Corner Lot, Level
Story 2
Sewer Public Sewer
Water Public
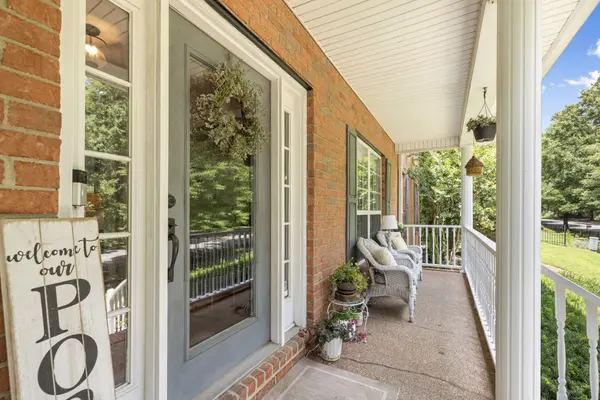
Structure Type Brick
New Construction false
Schools
Elementary Schools Clovercroft Elementary School
Middle Schools Fred J Page Middle School
High Schools Centennial High School
Others
HOA Fee Include Maintenance Grounds,Recreation Facilities
Senior Community false
Special Listing Condition Standard

NEARBY SCHOOLS & PROPERTIES
"My job is to find and attract mastery-based agents to the office, protect the culture, and make sure everyone is happy! "