

5014 Chaffin Dr, Nashville, TN 37221
REQUEST A TOUR If you would like to see this home without being there in person, select the "Virtual Tour" option and your agent will contact you to discuss available opportunities.
In-PersonVirtual Tour
Justin Reesy The Reesy Real Estate Team

Justin Reesy The Reesy Real Estate Team

+1(270) 779-9504
Listed by Wyatt Evans • Benchmark Realty, LLC
$ 600,000
Est. payment | /mo

3 Beds

3 Baths

2,927 SqFt


Save
$ 600,000
Est. payment | /mo
Save

3 Beds

3 Baths

2,927 SqFt

Key Details

Property Type Single Family Home

Sub Type Single Family Residence

Listing Status Active

Purchase Type For Sale

Square Footage 2,927 sqft

Price per Sqft $204

Subdivision Pasquo Park

MLS Listing ID 3602877

Bedrooms 3

Full Baths 2

Half Baths 1

HOA Y/N No

Year Built 1972

Annual Tax Amount $4,594

Lot Size 0.870 Acres

Acres 0.87

Lot Dimensions 154 X 262

Property Sub-Type Single Family Residence

Property Description

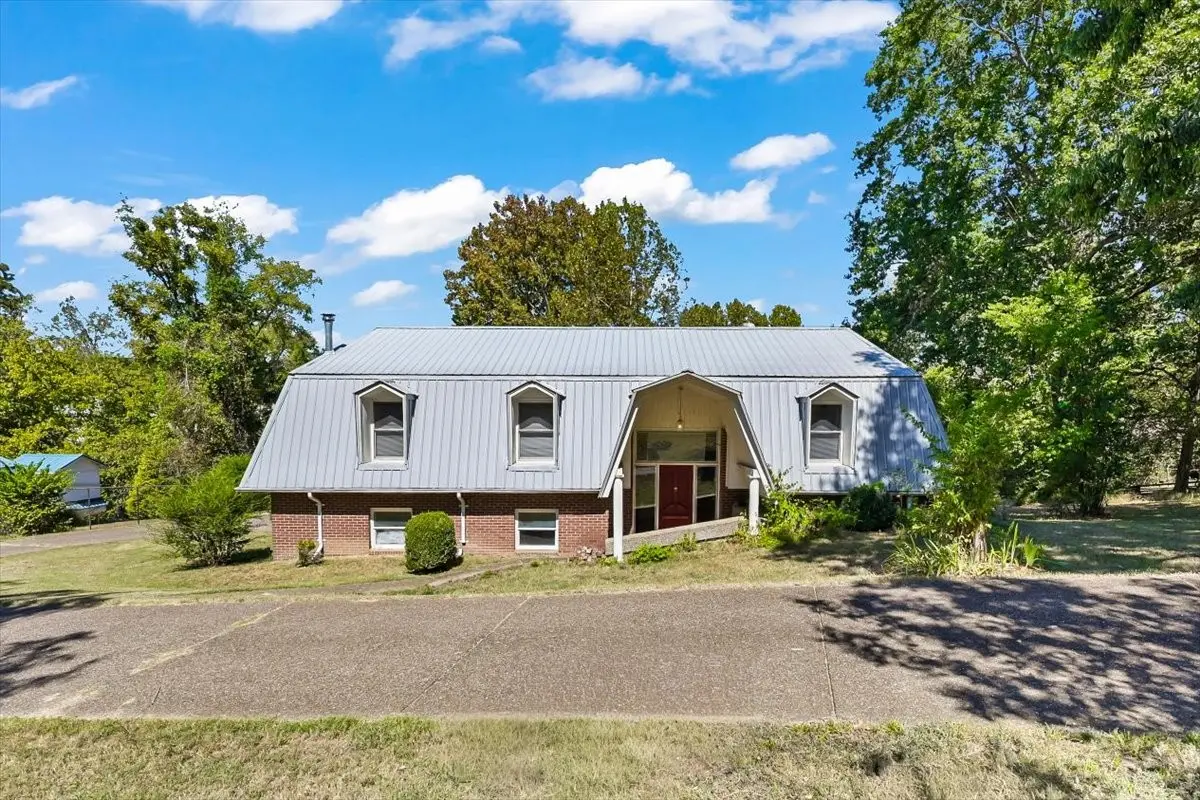
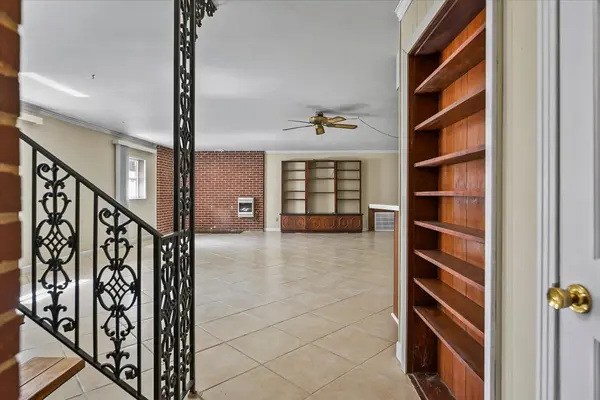
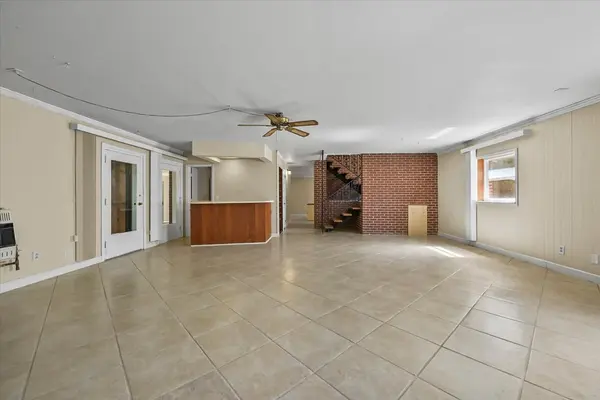
OWNER FINANCING AVAILABLE. Less than 30 minutes to Downtown, Brentwood, and Franklin as well as 35 minutes to BNA, this truly unique home in Bellevue offers nearly an acre with no HOA, incredible space, and construction you do not see every day. This mid-century inspired split-level was built with longevity in mind, featuring 12-inch masonry walls, concrete floors between levels, a 50-year metal roof, and beautiful hardwood floors. Inside, the spacious floor plan offers oversized bedrooms, multiple walk-in closets, and plenty of room to spread out or entertain. The expansive kitchen has so much cabinet space and counter space along with a rolling butcher block island. The large den is complete with a wet bar and would make a huge living room or entertainment space. Just off the main living space, the bright sunroom overlooks the nearly one-acre backyard, gazebo, and storage shed, creating a great place to relax year-round or use as your formal dining area. The primary suite offers its own unique features, including a steam shower, floor safe, and bidet plumbing already installed. Recent improvements include a new HVAC in 2025, replacement thermopane windows, updated plumbing fixtures, new gutters with underground drainage, and exterior lighting. Outside you have a covered carport and storage shed that is already equipped with electricity. Conveniently located in Bellevue with easy access to shopping, dining, parks, golf, and I-40.

Location

State TN

County Davidson County

Interior

Interior Features Bookcases, Walk-In Closet(s), Wet Bar

Heating Central, Natural Gas

Cooling Electric

Flooring Wood, Tile

Fireplace N

Appliance Double Oven, Electric Oven, Cooktop, Electric Range, Dishwasher

Exterior

Garage Spaces 1.0

Utilities Available Electricity Available, Natural Gas Available, Water Available

View Y/N false

Private Pool false

Building

Story 2

Sewer Septic Tank

Water Public

Structure Type Brick

New Construction false

Schools

Elementary Schools Harpeth Valley Elementary

Middle Schools Bellevue Middle

High Schools James Lawson High School

Others

Senior Community false

Special Listing Condition Standard

RealTracs IDX

NEARBY SCHOOLS & PROPERTIES

Justin Reesy The Reesy Real Estate Team

"My job is to find and attract mastery-based agents to the office, protect the culture, and make sure everyone is happy! "

+1(270) 779-9504

justinreesy@kw.com

979 Lovers Lane Ste C., Bowling Green, Kentucky 42103, USA

GET MORE INFORMATION

Name
Phone*
Message

"I agree to be contacted by Reesy Holdings, LLC via call, email, and text for real estate services. To opt out, you can reply 'stop' at any time or reply 'help' for assistance. You can also click the unsubscribe link in the emails. Message and data rates may apply. Message frequency may vary. https://www.yourbghome.com/site/privacy-terms#privacy-policy.

Go tour this home

5014 Chaffin Dr