




4 Beds
4 Baths
3,471 SqFt
4 Beds
4 Baths
3,471 SqFt
Key Details
Property Type Single Family Home
Sub Type Single Family Residence
Listing Status Active
Purchase Type For Sale
Square Footage 3,471 sqft
Price per Sqft $316
Subdivision Approximate 5.6 Acres
MLS Listing ID 3610190
Bedrooms 4
Full Baths 3
Half Baths 1
HOA Y/N No
Year Built 2025
Annual Tax Amount $1,539
Lot Size 5.640 Acres
Acres 5.64
Property Sub-Type Single Family Residence
Property Description
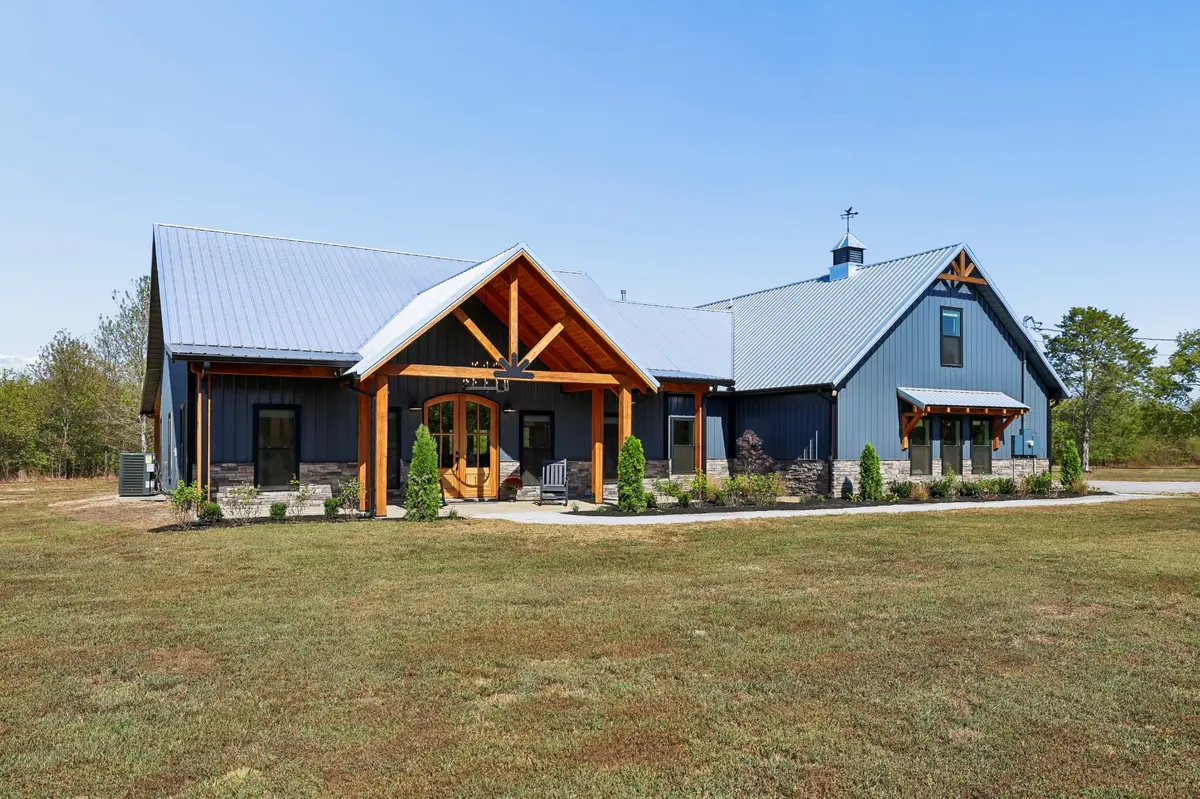
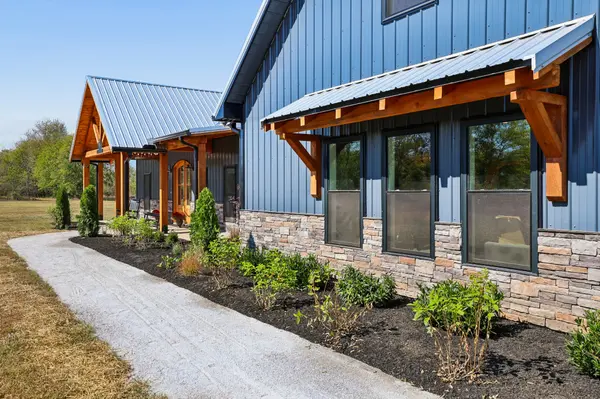
The great room is the heart of the home. It has a tongue-and-groove vaulted ceiling, recessed lighting, a ceiling fan, a custom built-in entertainment center, and a floor-to-ceiling stone woodburning fireplace with a gas starter. Picture cold evenings by the fire with the people you love. The kitchen is built for anyone who loves to cook or host. It has a gas cooktop, four ovens, a smart refrigerator, a pot filler, and soft-close cabinets. The centerpiece is an oversized 5x10 island with Calacatta-design quartz countertops and a matching backsplash, and it's the spot where everyone will end up gathering. There's room to grow, too. The bedrooms are large, the bonus room can be whatever you need, and the mudroom keeps the muddy boots at the door. Recessed lighting runs throughout, and the 900 sq ft two-car garage has plenty of space. Step outside and the living space keeps going. Enjoy morning coffee on the 300+ sq ft front porch, and spend evenings on 900 sq ft of covered rear patio. Both have tongue-and-groove ceilings. Beyond that is your own private acreage, with room for a detached garage, a garden, or simply open space and quiet. The attention to detail shows in every space. Homes like this don't come along often, so schedule your showing today. Seller offering a 2/1 Rate buy down with acceptable offer, Get your dream home and the great rate to go with it!
Location
State TN
County Marshall County
Rooms
Main Level Bedrooms 3
Interior
Interior Features Built-in Features, Ceiling Fan(s), Entrance Foyer, Extra Closets, High Ceilings, Open Floorplan, Pantry, Walk-In Closet(s), Kitchen Island
Heating Central, Natural Gas
Cooling Ceiling Fan(s), Central Air, Electric
Flooring Luxury Vinyl, Tile
Fireplaces Number 1
Fireplace Y
Appliance Double Oven, Electric Oven, Oven, Gas Range, Dishwasher, Disposal, Microwave, Refrigerator, Stainless Steel Appliance(s), Smart Appliance(s)
Exterior
Garage Spaces 2.0
Utilities Available Electricity Available, Natural Gas Available
View Y/N false
Private Pool false
Building
Story 2
Sewer Septic Tank
Water Well
Structure Type Other,Stone
New Construction false
Schools
Elementary Schools Chapel Hill Elementary
Middle Schools Chapel Hill (K-3)/Delk Henson (4-6)
High Schools Forrest School
Others
Senior Community false
Special Listing Condition Standard

NEARBY SCHOOLS & PROPERTIES
"My job is to find and attract mastery-based agents to the office, protect the culture, and make sure everyone is happy! "