




4 Beds
3 Baths
2,975 SqFt
4 Beds
3 Baths
2,975 SqFt
Key Details
Property Type Single Family Home
Sub Type Single Family Residence
Listing Status Active
Purchase Type For Sale
Square Footage 2,975 sqft
Price per Sqft $230
Subdivision Williamsport
MLS Listing ID 3610264
Bedrooms 4
Full Baths 3
HOA Fees $250/ann
HOA Y/N Yes
Year Built 2000
Annual Tax Amount $5,191
Lot Size 0.360 Acres
Acres 0.36
Lot Dimensions 70 X 286
Property Sub-Type Single Family Residence
Property Description
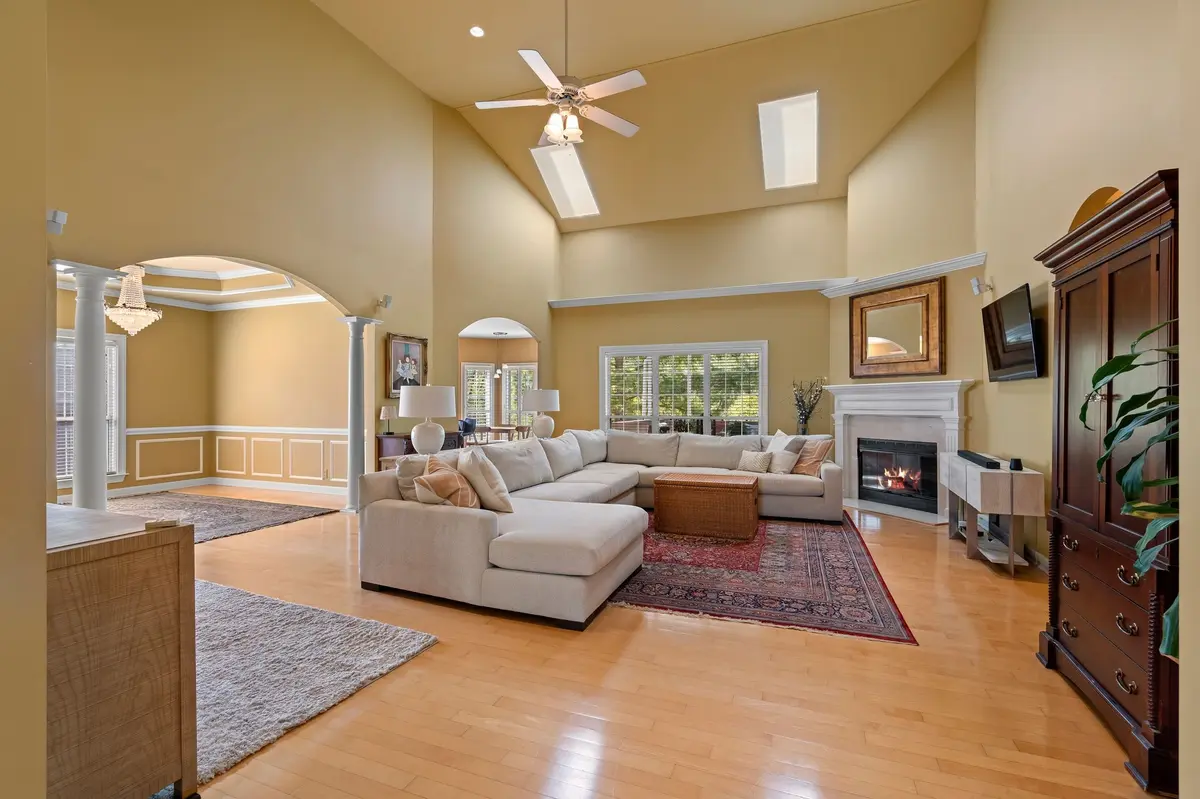
Tall ceilings and generous room sizes give the main level a sense of openness without sacrificing defined spaces, including a formal dining room, eat-in kitchen and spacious living room. The primary suite is tucked away on its own side of the home and offers direct access to the newer covered deck, also accessible from the kitchen, creating an easy connection between indoor and outdoor living.
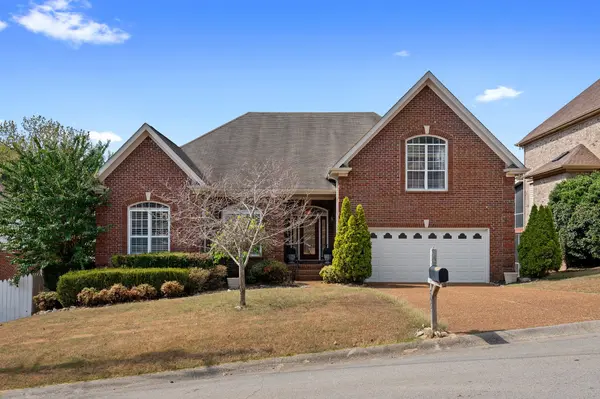
Add a two-car garage, four bedrooms, three full baths and a layout that can adapt as life changes, all in an established Bellevue neighborhood convenient to the shopping, dining, parks and everyday amenities that make this part of Nashville so easy to live in. A lot of house and a very smart floor plan.
Location
State TN
County Davidson County
Rooms
Main Level Bedrooms 3
Interior
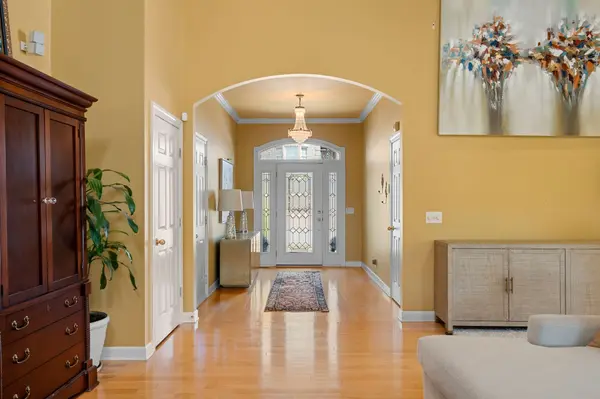
Interior Features Bookcases, Ceiling Fan(s), Entrance Foyer, High Ceilings, Pantry, Walk-In Closet(s), High Speed Internet
Heating Central, Natural Gas
Cooling Central Air, Electric
Flooring Carpet, Wood, Tile
Fireplaces Number 1
Fireplace Y
Appliance Electric Oven, Electric Range, Dishwasher, Disposal, Microwave
Exterior
Garage Spaces 2.0
Utilities Available Electricity Available, Natural Gas Available, Water Available
View Y/N false
Roof Type Shingle
Private Pool false
Building
Story 2
Sewer Public Sewer
Water Public
Structure Type Brick
New Construction false
Schools
Elementary Schools Gower Elementary
Middle Schools H. G. Hill Middle
High Schools James Lawson High School
Others
HOA Fee Include Maintenance Grounds
Senior Community false
Special Listing Condition Standard

NEARBY SCHOOLS & PROPERTIES
"My job is to find and attract mastery-based agents to the office, protect the culture, and make sure everyone is happy! "