



3 Beds
2 Baths
1,723 SqFt
3 Beds
2 Baths
1,723 SqFt
Key Details
Property Type Single Family Home
Sub Type Single Family Residence
Listing Status Active
Purchase Type For Sale
Square Footage 1,723 sqft
Price per Sqft $244
Subdivision Williamsport Landing
MLS Listing ID 3610364
Bedrooms 3
Full Baths 2
HOA Fees $35/mo
HOA Y/N Yes
Year Built 2026
Annual Tax Amount $3,000
Lot Size 0.330 Acres
Acres 0.33
Property Sub-Type Single Family Residence
Property Description
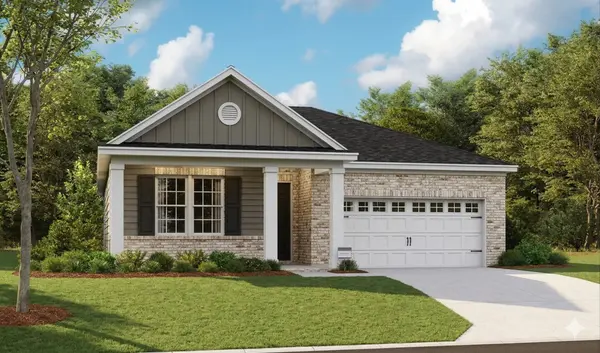
Why settle for someone else's selections when you can create a home that reflects your own style? The Alexandrite on Corner Lot 70 is a Build-to-Order Home, giving you the opportunity to personalize the finishes and design details that matter most. We've already selected the structural layout, and you'll get the exciting part: choosing the interior features, colors, and finishes that make the home uniquely yours.
A HOME THAT FEELS LIKE A RETREAT
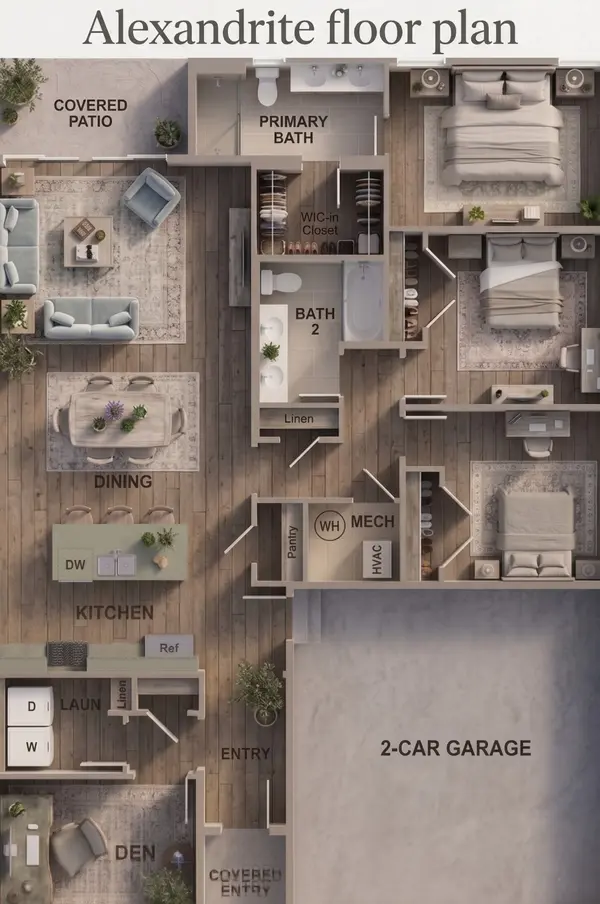
Designed with a relaxed, vacation-inspired feel, the Alexandrite features a streamlined kitchen with a functional island overlooking an exceptionally large dining area with room for a table seating eight or more. The open-concept layout flows seamlessly into the Great Room, where large sliding doors lead to a covered patio, creating the perfect indoor-outdoor lifestyle.
PERSONALIZE THE DETAILS
After selecting your homesite, you'll visit our Design Gallery to hand-pick the interior selections that fit your taste and lifestyle. From cabinetry and countertops to flooring, tile, lighting, and more, this is your opportunity to create a home that feels truly custom.
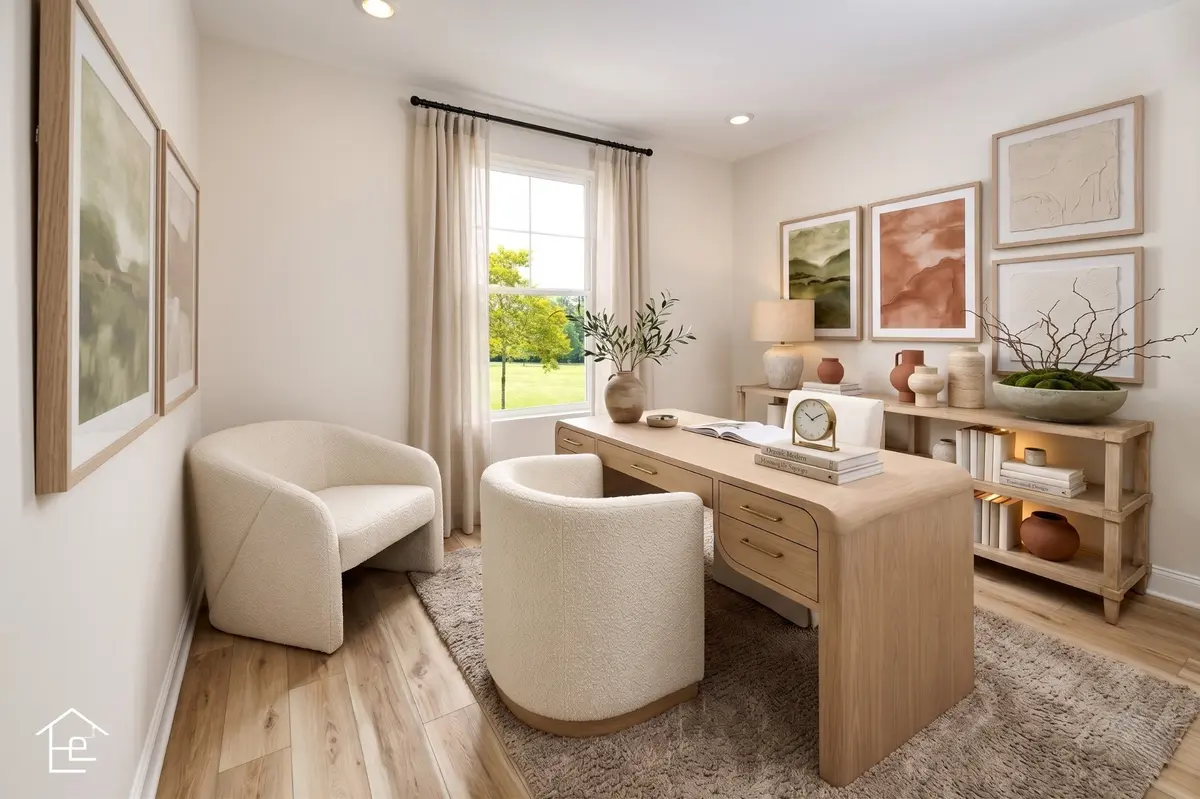
This home is designed as a 4-bedroom layout, offering plenty of space for family, guests, hobbies, or a home office. You can also personalize the home with options such as an extended covered patio and additional windows to enhance natural light throughout the living spaces.
LIVE WHERE EVERY DAY FEELS LIKE A GETAWAY
This walkable neighborhood is just a short stroll from the Columbia Recreation Center, offering convenient access to the outdoor pool, splash pad, fitness center, and dirt bike trails. Plus, you're only minutes from shopping, dining, and everyday conveniences.
YOUR HOME. YOUR STYLE. YOUR STORY.
Start with a homesite. Personalize the finishes. Create a home that's uniquely yours.
Build-to-Order. Corner Homesite. 4 Bedrooms. Personal Design Selections. Your dream home starts here.
Location
State TN
County Maury County
Rooms
Main Level Bedrooms 3
Interior
Interior Features Entrance Foyer, Extra Closets, High Ceilings, Open Floorplan, Pantry, Smart Camera(s)/Recording, Smart Thermostat, Walk-In Closet(s), Kitchen Island
Heating Central, ENERGY STAR Qualified Equipment, Electric
Cooling Central Air
Flooring Carpet, Laminate
Fireplace N
Appliance Built-In Electric Range, Dishwasher, Disposal, ENERGY STAR Qualified Appliances, Microwave
Exterior
Exterior Feature Smart Lock(s)
Garage Spaces 2.0
Utilities Available Electricity Available, Water Available
View Y/N false
Roof Type Asphalt
Private Pool false
Building
Lot Description Corner Lot, Level
Story 1
Sewer Public Sewer
Water Public
Structure Type Fiber Cement,Brick
New Construction true
Schools
Elementary Schools J. R. Baker Elementary
Middle Schools Whitthorne Middle School
High Schools Columbia Central High School
Others
HOA Fee Include Maintenance Grounds
Senior Community false
Special Listing Condition Standard

NEARBY SCHOOLS & PROPERTIES
"My job is to find and attract mastery-based agents to the office, protect the culture, and make sure everyone is happy! "