

1128 Sanctuary Shores Way, Sevierville, TN 37876
REQUEST A TOUR If you would like to see this home without being there in person, select the "Virtual Tour" option and your agent will contact you to discuss available opportunities.
In-PersonVirtual Tour
Justin Reesy The Reesy Real Estate Team

Justin Reesy The Reesy Real Estate Team

+1(270) 779-9504
Listed by Gail Thompson • Century 21 MVP
$ 725,000
Est. payment | /mo

3 Beds

4 Baths

3,240 SqFt


Save
$ 725,000
Est. payment | /mo
Save

3 Beds

4 Baths

3,240 SqFt

Key Details

Property Type Single Family Home

Sub Type Single Family Residence

Listing Status Active

Purchase Type For Sale

Square Footage 3,240 sqft

Price per Sqft $223

Subdivision Timberlake Bay

MLS Listing ID 3610451

Bedrooms 3

Full Baths 3

Half Baths 1

HOA Fees $100/mo

HOA Y/N Yes

Year Built 2025

Annual Tax Amount $3,375

Lot Size 0.300 Acres

Acres 0.3

Lot Dimensions 76.40 X 159.63 IRR

Property Sub-Type Single Family Residence

Property Description

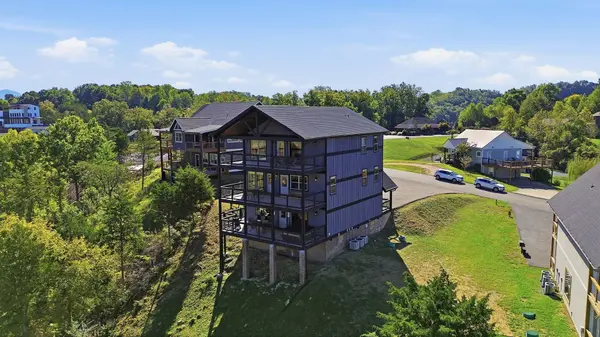
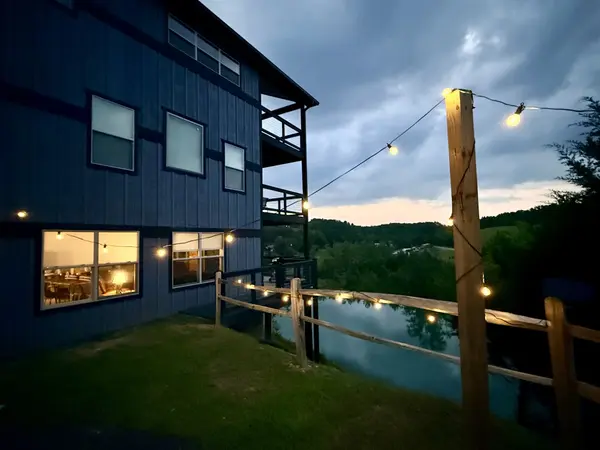
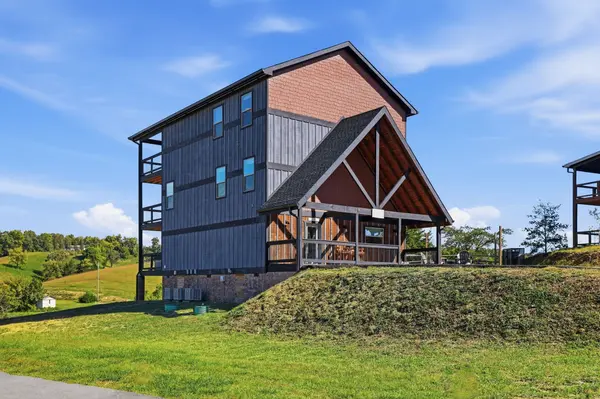
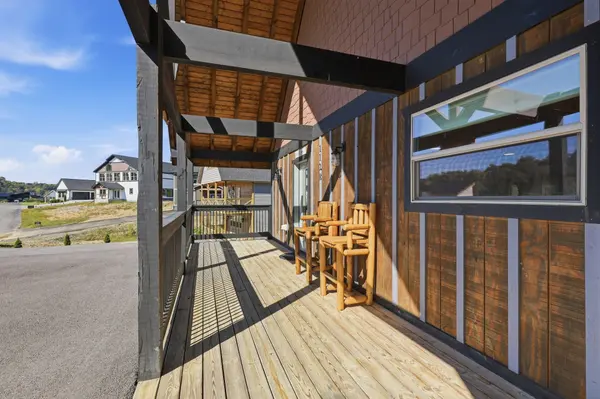
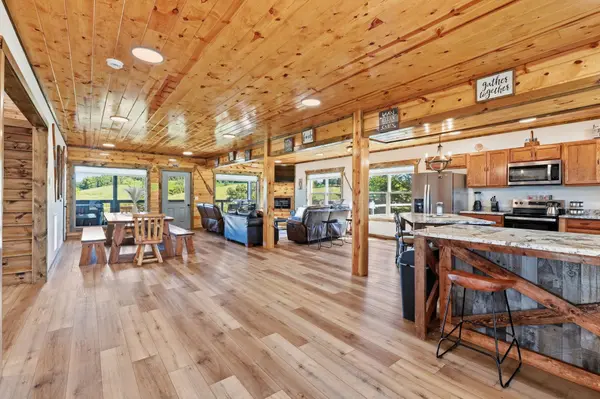
Welcome to your dream Douglas Lake retreat! This stunning, 2025 Custom-built Turn Key cabin is located in the highly desirable Timberlake Bay Subdivision and offers 3,240 square feet of beautifully designed living space, breathtaking lake views, high-end finishes, and an exceptional layout ideal for a private getaway, full-time residence, or short-term rental. Spanning three levels, this impressive cabin offers spectacular Douglas Lake views from every floor. Step inside to an inviting open-concept main level highlighted by a dramatic wall of windows that fills the space with natural light and brings the beauty of the lake indoors. The cozy fireplace creates the perfect gathering space, while the gourmet kitchen features granite countertops, a large center island, and stainless steel appliances--ideal for entertaining family and friends. A convenient half bath and covered deck overlooking the lake complete the main level. Upstairs, you'll find two spacious bedrooms, each featuring its own beautifully tiled en-suite bathroom. One bedroom offers direct access to a covered deck, while an additional sleeping area in the hallway provides flexible space for overnight guests. The third level is designed for fun and relaxation, featuring a game room with pool table, fireplace, full tiled bathroom, and comfortable living area with access to yet another covered deck overlooking Douglas Lake. A generously sized bedroom completes this level, providing plenty of room for family and guests. Outside, enjoy a large fire pit area, and beautiful lake views from multiple covered decks. Timberlake Bay offers desirable community amenities, including a clubhouse with pool, boat landing and gated entry. Whether you're looking for a luxurious mountain-lake escape, a spacious second home, or an investment opportunity, this exceptional Douglas Lake cabin is ready to impress. Located within 15 minutes from area Attractions. Schedule your showing today.

Location

State TN

County Sevier County

Interior

Interior Features Ceiling Fan(s), Hot Tub, Open Floorplan, Walk-In Closet(s), High Speed Internet, Kitchen Island

Heating Central, Electric, Heat Pump

Cooling Ceiling Fan(s), Central Air, Electric

Flooring Luxury Vinyl

Fireplaces Number 3

Fireplace Y

Appliance Electric Oven, Electric Range, Dishwasher, Dryer, Microwave, Refrigerator, Stainless Steel Appliance(s), Washer

Exterior

Utilities Available Electricity Available, Water Available

Amenities Available Boat Dock, Clubhouse, Gated, Pool

View Y/N true

View Lake

Roof Type Shingle

Private Pool false

Building

Lot Description Level, Sloped

Story 3

Sewer Other

Water Public

Structure Type Wood Siding

New Construction false

Others

Senior Community false

Special Listing Condition Standard

RealTracs IDX

NEARBY SCHOOLS & PROPERTIES

Justin Reesy The Reesy Real Estate Team

"My job is to find and attract mastery-based agents to the office, protect the culture, and make sure everyone is happy! "

+1(270) 779-9504

justinreesy@kw.com

979 Lovers Lane Ste C., Bowling Green, Kentucky 42103, USA

GET MORE INFORMATION

Name
Phone*
Message

"I agree to be contacted by Reesy Holdings, LLC via call, email, and text for real estate services. To opt out, you can reply 'stop' at any time or reply 'help' for assistance. You can also click the unsubscribe link in the emails. Message and data rates may apply. Message frequency may vary. https://www.yourbghome.com/site/privacy-terms#privacy-policy.

Go tour this home

1128 Sanctuary Shores Way