

0 Ridgecrest Dr, Winchester, TN 37398
REQUEST A TOUR If you would like to see this home without being there in person, select the "Virtual Tour" option and your agent will contact you to discuss available opportunities.
In-PersonVirtual Tour
Justin Reesy The Reesy Real Estate Team

Justin Reesy The Reesy Real Estate Team

+1(270) 779-9504
Listed by Angela Privett • Benchmark Realty, LLC
$ 794,500
Est. payment | /mo

4 Beds

4 Baths

3,165 SqFt


Save
$ 794,500
Est. payment | /mo
Save

4 Beds

4 Baths

3,165 SqFt

Open House

Sun Oct 25, 12:00pm - 4:00pm

Key Details

Property Type Single Family Home

Sub Type Single Family Residence

Listing Status Active

Purchase Type For Sale

Square Footage 3,165 sqft

Price per Sqft $251

Subdivision Franklin Hills

MLS Listing ID 3610994

Bedrooms 4

Full Baths 3

Half Baths 1

HOA Fees $65/ann

HOA Y/N Yes

Annual Tax Amount $321

Lot Size 0.650 Acres

Acres 0.65

Lot Dimensions 284x183

Property Sub-Type Single Family Residence

Property Description

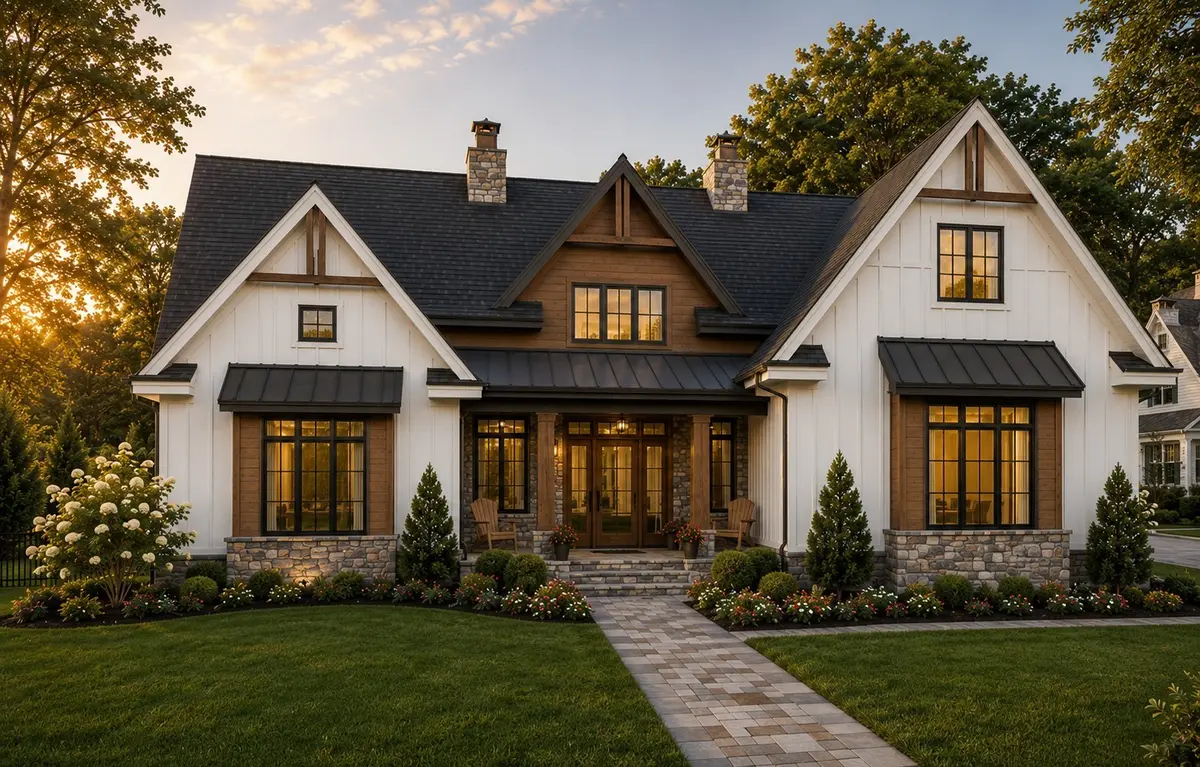
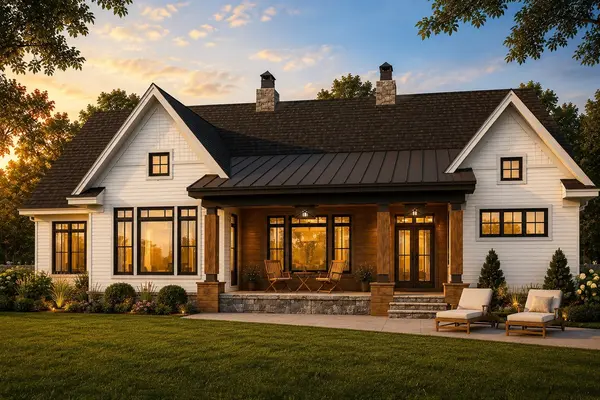
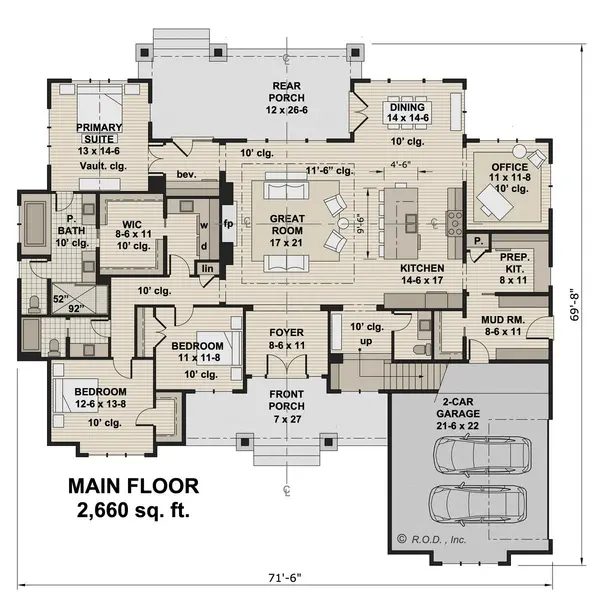
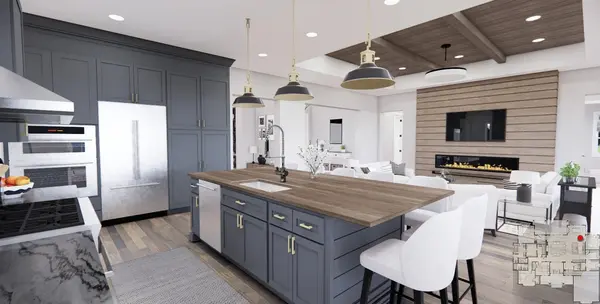
Come Home to Franklin Hills where you have all bedrooms on the main floor, a spacious bonus room over the 26x26 side load garage and a tree lined back yard with lots of privacy. Exterior of home will be 85 % Brick with Cement Fiber Board accents. The expansive foyer leads you directly into the great room with 12ft ceilings All other rooms will have 10 ft ceilings with 8 ft interior and exterior doors The custom designed kitchen will be complete with double ovens and Kitchen Aid Appliances. Home office located to the left of the dining room will have a closet and can easily be utilized as a 4th bedroom. This floor plan has been expanded to approximately 2843 Sq ft on the main with approx. 322 Sq ft bonus room . The master bedroom is 17x 18 making it spacious enough for a sitting area. Home office/4th BR has also been expanded to a 13x14 room . Bedroom 2 has been expanded - 14x12. Luxury Vinyl Planks will be throughout the home. All Showers will be tile. For a limited time a buyer can select most all interior and exterior selections. This home is scheduled to be completed by the end of 2026 . Builder Tims Ford Lake Homes -- Owner / Agent

Location

State TN

County Franklin County

Rooms

Main Level Bedrooms 4

Interior

Interior Features Bookcases, Built-in Features, Ceiling Fan(s), Entrance Foyer, Extra Closets, High Ceilings, Open Floorplan, Pantry, Walk-In Closet(s), Kitchen Island

Heating Heat Pump, Natural Gas

Cooling Ceiling Fan(s), Central Air, Electric

Flooring Luxury Vinyl, Tile

Fireplaces Number 1

Fireplace Y

Appliance Double Oven, Gas Range, Dishwasher, Disposal

Exterior

Garage Spaces 2.0

Utilities Available Electricity Available, Natural Gas Available, Water Available

View Y/N false

Roof Type Shingle

Private Pool false

Building

Lot Description Cleared, Level, Wooded

Story 1

Sewer Public Sewer

Water Private

Structure Type Brick,Fiber Cement

New Construction true

Schools

Elementary Schools Broadview Elementary

Middle Schools East Middle School

High Schools Franklin Co High School

Others

Senior Community false

Special Listing Condition Standard, Owner Agent

RealTracs IDX

NEARBY SCHOOLS & PROPERTIES

Justin Reesy The Reesy Real Estate Team

"My job is to find and attract mastery-based agents to the office, protect the culture, and make sure everyone is happy! "

+1(270) 779-9504

justinreesy@kw.com

979 Lovers Lane Ste C., Bowling Green, Kentucky 42103, USA

GET MORE INFORMATION

Name
Phone*
Message

"I agree to be contacted by Reesy Holdings, LLC via call, email, and text for real estate services. To opt out, you can reply 'stop' at any time or reply 'help' for assistance. You can also click the unsubscribe link in the emails. Message and data rates may apply. Message frequency may vary. https://www.yourbghome.com/site/privacy-terms#privacy-policy.

Go tour this home

0 Ridgecrest Dr