



3 Beds
3 Baths
2,401 SqFt
3 Beds
3 Baths
2,401 SqFt
Open House
Sun Oct 25, 1:00pm - 3:00pm
Key Details
Property Type Single Family Home
Sub Type Single Family Residence
Listing Status Active
Purchase Type For Sale
Square Footage 2,401 sqft
Price per Sqft $249
Subdivision Brookhaven Acres
MLS Listing ID 3611407
Bedrooms 3
Full Baths 2
Half Baths 1
HOA Y/N No
Year Built 1974
Annual Tax Amount $1,749
Lot Size 0.680 Acres
Acres 0.68
Lot Dimensions 145X219 IRR
Property Sub-Type Single Family Residence
Property Description
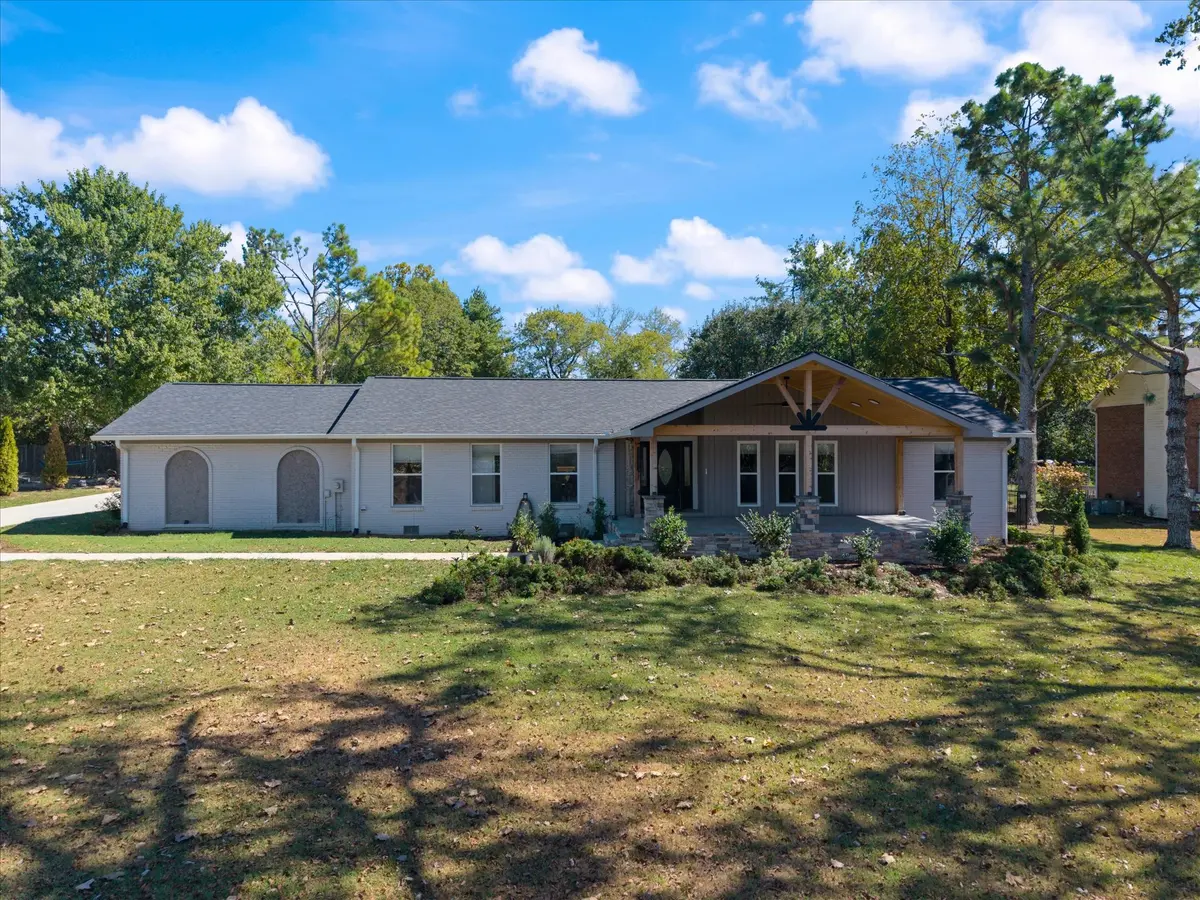
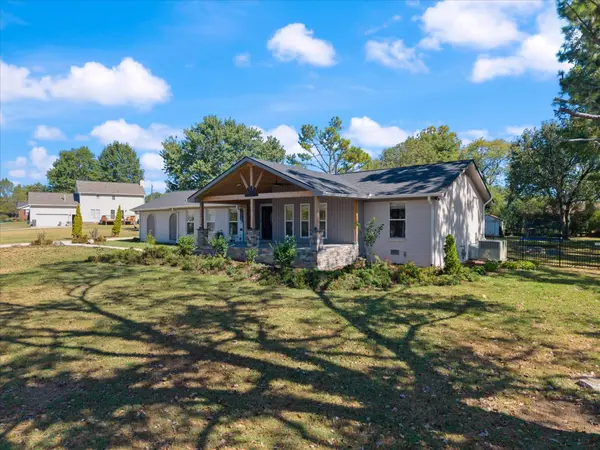
Recent improvements include a 12x27 back deck, new flooring in the bedrooms, new ceiling fans, updated lighting in the kitchen and bar area, and high-efficiency windows in the kitchen and living room. The home also features a tankless water heater and a large covered front porch—perfect for relaxing and enjoying the spacious setting.
One of the standout features is the impressive 30x40 detached garage/workshop with 12-foot ceilings and 10-foot-tall garage doors. The shop is fully wired with a 30-amp welder connection, lighting, and outlets, making it ideal for a workshop, car enthusiast, hobbyist, additional storage, or recreational equipment.
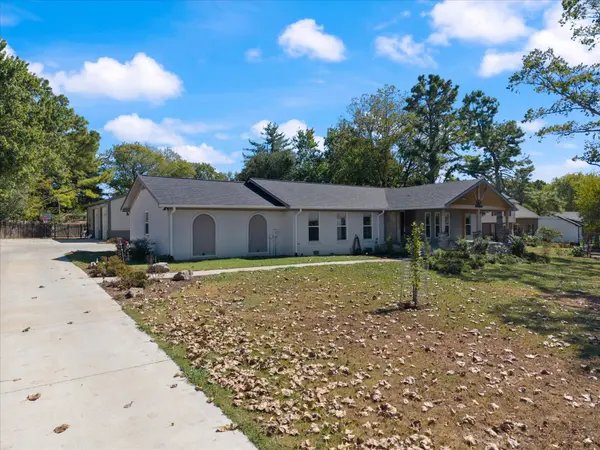
Outside, you'll also find a new 12-foot-wide driveway, a 30x40 parking pad, and a 25x25 garage entry area, providing plenty of room for vehicles, trailers, and equipment.
Additional improvements have been made to the crawl space, including a sump pump, radon mitigation system, new encapsulation, and soda blasting.
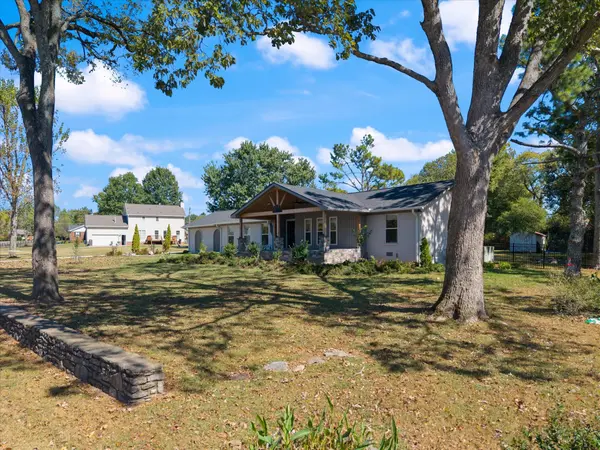
With nearly an acre, NO HOA, all-brick construction, one-level living, extensive recent improvements, and an exceptional garage/workshop setup, this property offers a rare combination of space and versatility—all while providing convenient access to everything Gallatin has to offer. Don't miss this one!
Location
State TN
County Sumner County
Rooms
Main Level Bedrooms 3
Interior
Heating Central
Cooling Central Air
Flooring Luxury Vinyl, Tile
Fireplaces Number 1
Fireplace Y
Appliance Electric Oven, Gas Range, Dishwasher, Microwave, Refrigerator
Exterior
Garage Spaces 4.0
Utilities Available Water Available
View Y/N false
Roof Type Shingle
Private Pool false
Building
Lot Description Level
Story 1
Sewer Septic Tank
Water Public
Structure Type Brick
New Construction false
Schools
Elementary Schools Jack Anderson Elementary
Middle Schools Station Camp Middle School
High Schools Station Camp High School
Others
Senior Community false
Special Listing Condition Standard

NEARBY SCHOOLS & PROPERTIES
"My job is to find and attract mastery-based agents to the office, protect the culture, and make sure everyone is happy! "