

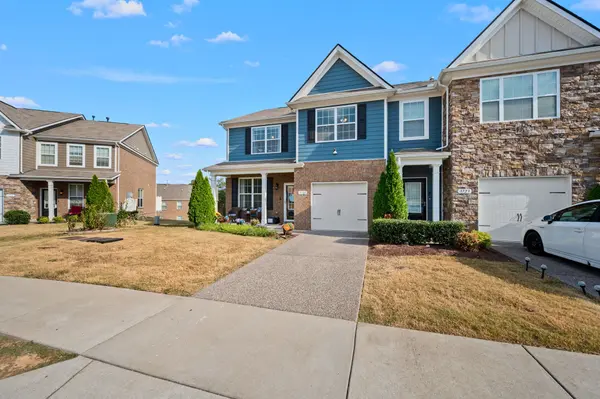

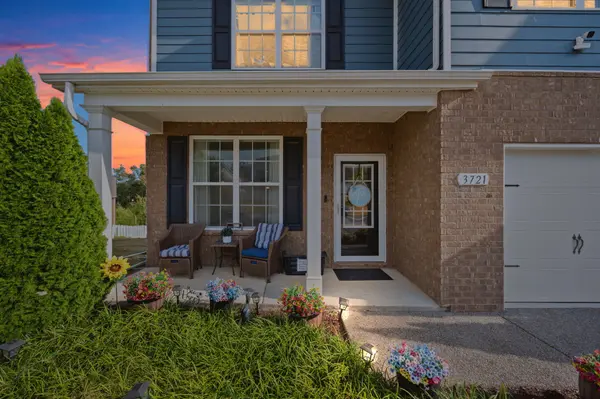
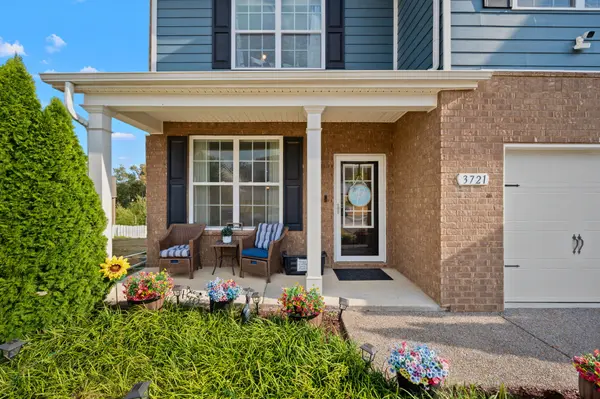
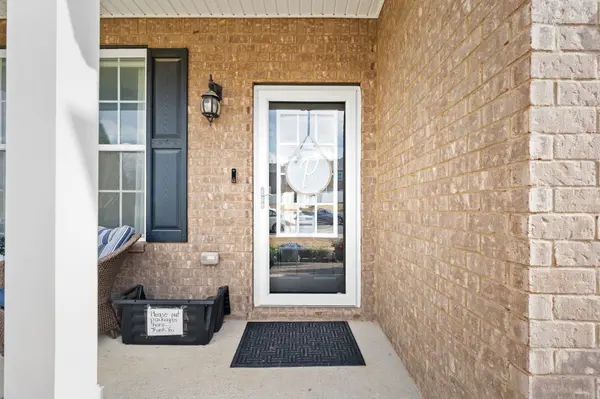

4 Beds
3 Baths
2,008 SqFt
4 Beds
3 Baths
2,008 SqFt
Key Details
Property Type Townhouse
Sub Type Townhouse
Listing Status Active
Purchase Type For Sale
Square Footage 2,008 sqft
Price per Sqft $181
Subdivision Woodmont Townhomes Ph 6 Sec D
MLS Listing ID 3611428
Bedrooms 4
Full Baths 3
HOA Fees $230/mo
HOA Y/N Yes
Year Built 2019
Annual Tax Amount $2,011
Property Sub-Type Townhouse
Property Description
The main level features a private bedroom with its own en-suite bath, perfect for guests, multigenerational living, or a comfortable home office. The open-concept living and kitchen areas create a bright, welcoming space with upgraded finishes that give the home a polished, modern feel.
Upstairs, you'll find an impressive oversized primary suite with plenty of room to create your own private retreat, along with additional spacious bedrooms and beautifully appointed baths.
Beautifully finished, thoughtfully designed, and move-in ready. There is also a community pool here! This is one you won't want to miss!
Location
State TN
County Rutherford County
Rooms
Main Level Bedrooms 1
Interior
Interior Features Ceiling Fan(s), Open Floorplan, Pantry, Walk-In Closet(s)
Heating Central
Cooling Central Air
Flooring Wood
Fireplace N
Appliance Gas Oven, Gas Range
Exterior
Exterior Feature Balcony
Garage Spaces 1.0
Utilities Available Water Available
Amenities Available Clubhouse, Playground, Pool, Tennis Court(s), Underground Utilities, Trail(s)
View Y/N false
Roof Type Asphalt
Private Pool false
Building
Lot Description Level
Story 2
Sewer Public Sewer
Water Public
Structure Type Brick,Vinyl Siding
New Construction false
Schools
Elementary Schools Rock Springs Elementary
Middle Schools Rock Springs Middle School
High Schools Stewarts Creek High School
Others
HOA Fee Include Maintenance Structure,Maintenance Grounds,Trash
Senior Community false
Special Listing Condition Standard

NEARBY SCHOOLS & PROPERTIES
"My job is to find and attract mastery-based agents to the office, protect the culture, and make sure everyone is happy! "