

9768 Caseview Drive, Harrison, TN 37341
REQUEST A TOUR If you would like to see this home without being there in person, select the "Virtual Tour" option and your agent will contact you to discuss available opportunities.
In-PersonVirtual Tour
Justin Reesy The Reesy Real Estate Team

Justin Reesy The Reesy Real Estate Team

+1(270) 779-9504
Listed by Landon Bowman • Greater Downtown Realty dba Keller Williams Realty
$ 575,000
Est. payment | /mo

5 Beds

3 Baths

4,039 SqFt


Save
$ 575,000
Est. payment | /mo
Save

5 Beds

3 Baths

4,039 SqFt

Key Details

Property Type Single Family Home

Listing Status Active

Purchase Type For Sale

Square Footage 4,039 sqft

Price per Sqft $142

Subdivision Harrison Acres

MLS Listing ID 3611707

Bedrooms 5

Full Baths 3

HOA Y/N No

Year Built 2009

Annual Tax Amount $2,599

Lot Size 0.790 Acres

Acres 0.79

Lot Dimensions 138.06X308.55

Property Description

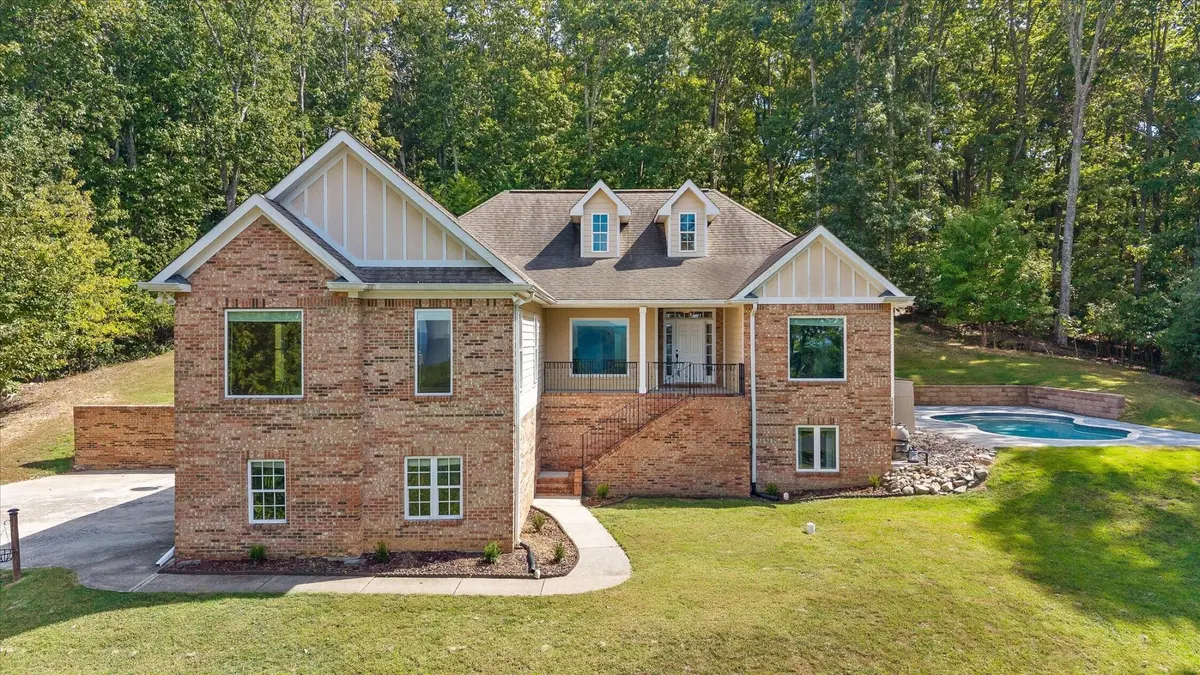
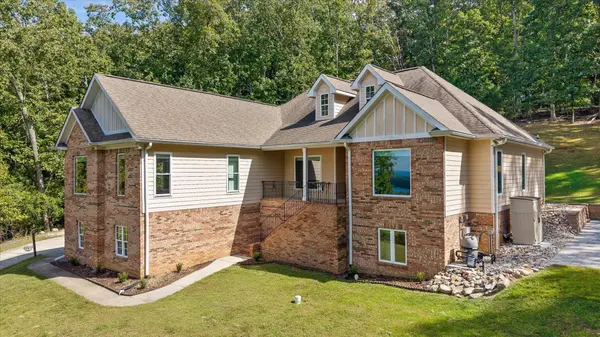
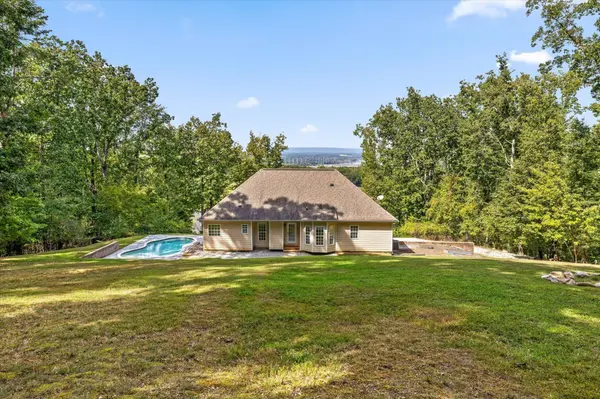
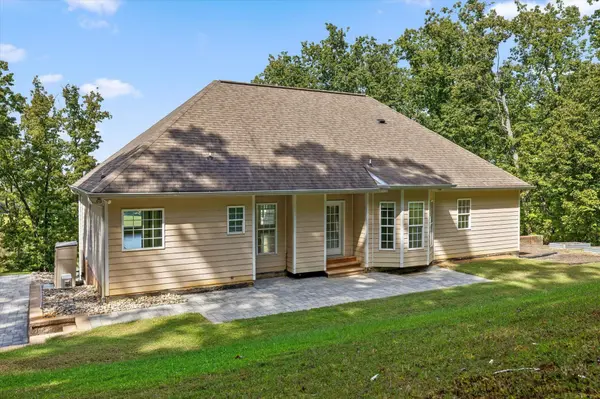
Welcome to The Grove Park at Harrison Bay, where space, flexibility, and outdoor living come together just minutes from the lake and Harrison Bay State Park. Situated on a .79 +/- acre lot with scenic water views, this 5-bedroom, 3-bath home offers an in-ground pool, separate living quarters, a finished daylight basement, and a versatile floor plan ideal for multigenerational living, guests, or entertaining. The main level features hardwood and tile flooring, specialty ceilings, crown molding, a gas fireplace, and an open layout connecting the great room, kitchen, and breakfast area. The kitchen offers granite countertops, tile backsplash, stainless appliances, a dining bar, and walk-in pantry, with a formal dining room nearby. The main-level primary suite overlooks the pool and features a tray ceiling, sitting area, walk-in closet, dual vanities, garden tub, and separate shower. Additional bedrooms provide space for family or guests, while a spacious bonus room is ideal for a game room, media room, playroom, or home office. Downstairs, the finished daylight basement provides separate living quarters with a second living area, bedroom, full bathroom, and additional space well suited for a guest suite, in-law suite, or private retreat. Outside, enjoy the in-ground pool, spacious backyard, and water views. Double and single-bay garage spaces provide plenty of room for vehicles, storage, and lake gear. Conveniently located near Harrison Bay, area marinas, Harrison Bay State Park, Chickamauga Lake, and shopping and dining along Highway 58, while approximately 30 minutes from downtown Chattanooga. Information is deemed reliable but not guaranteed. Buyer to verify any and all information they deem important.

Location

State TN

County Hamilton County

Interior

Interior Features Ceiling Fan(s), Entrance Foyer, High Ceilings, In-Law Floorplan, Open Floorplan, Walk-In Closet(s)

Heating Central, Electric, Heat Pump, Propane

Cooling Central Air, Electric

Flooring Concrete, Wood, Tile, Vinyl

Fireplaces Number 1

Fireplace Y

Appliance Refrigerator, Microwave, Electric Range, Disposal, Dishwasher, Dryer, Washer

Exterior

Garage Spaces 3.0

Pool In Ground

Utilities Available Electricity Available, Water Available

View Y/N true

View Water, Mountain(s)

Roof Type Asphalt

Private Pool true

Building

Lot Description Sloped, Views, Other

Story 2

Sewer Septic Tank

Water Public

Structure Type Fiber Cement,Other,Brick

New Construction false

Schools

Elementary Schools Snow Hill Elementary School

Middle Schools Brown Middle School

High Schools Central High School

Others

Senior Community false

Special Listing Condition Standard

RealTracs IDX

NEARBY SCHOOLS & PROPERTIES

Justin Reesy The Reesy Real Estate Team

"My job is to find and attract mastery-based agents to the office, protect the culture, and make sure everyone is happy! "

+1(270) 779-9504

justinreesy@kw.com

979 Lovers Lane Ste C., Bowling Green, Kentucky 42103, USA

GET MORE INFORMATION

Name
Phone*
Message

"I agree to be contacted by Reesy Holdings, LLC via call, email, and text for real estate services. To opt out, you can reply 'stop' at any time or reply 'help' for assistance. You can also click the unsubscribe link in the emails. Message and data rates may apply. Message frequency may vary. https://www.yourbghome.com/site/privacy-terms#privacy-policy.

Go tour this home

9768 Caseview Drive