

8515 Sawyer Brown Rd, Nashville, TN 37221
REQUEST A TOUR If you would like to see this home without being there in person, select the "Virtual Tour" option and your agent will contact you to discuss available opportunities.
In-PersonVirtual Tour
Justin Reesy The Reesy Real Estate Team

Justin Reesy The Reesy Real Estate Team

+1(270) 779-9504
Listed by Claire Henderson • Rochford Realty and Construction Company
$ 419,900
Est. payment | /mo

3 Beds

2 Baths

2,031 SqFt


Save
$ 419,900
Est. payment | /mo
Save

3 Beds

2 Baths

2,031 SqFt

Key Details

Property Type Townhouse

Sub Type Townhouse

Listing Status Active

Purchase Type For Sale

Square Footage 2,031 sqft

Price per Sqft $206

Subdivision River Plantation

MLS Listing ID 3611972

Bedrooms 3

Full Baths 2

HOA Fees $380/mo

HOA Y/N Yes

Year Built 1996

Annual Tax Amount $3,093

Lot Size 1,742 Sqft

Acres 0.04

Property Sub-Type Townhouse

Property Description

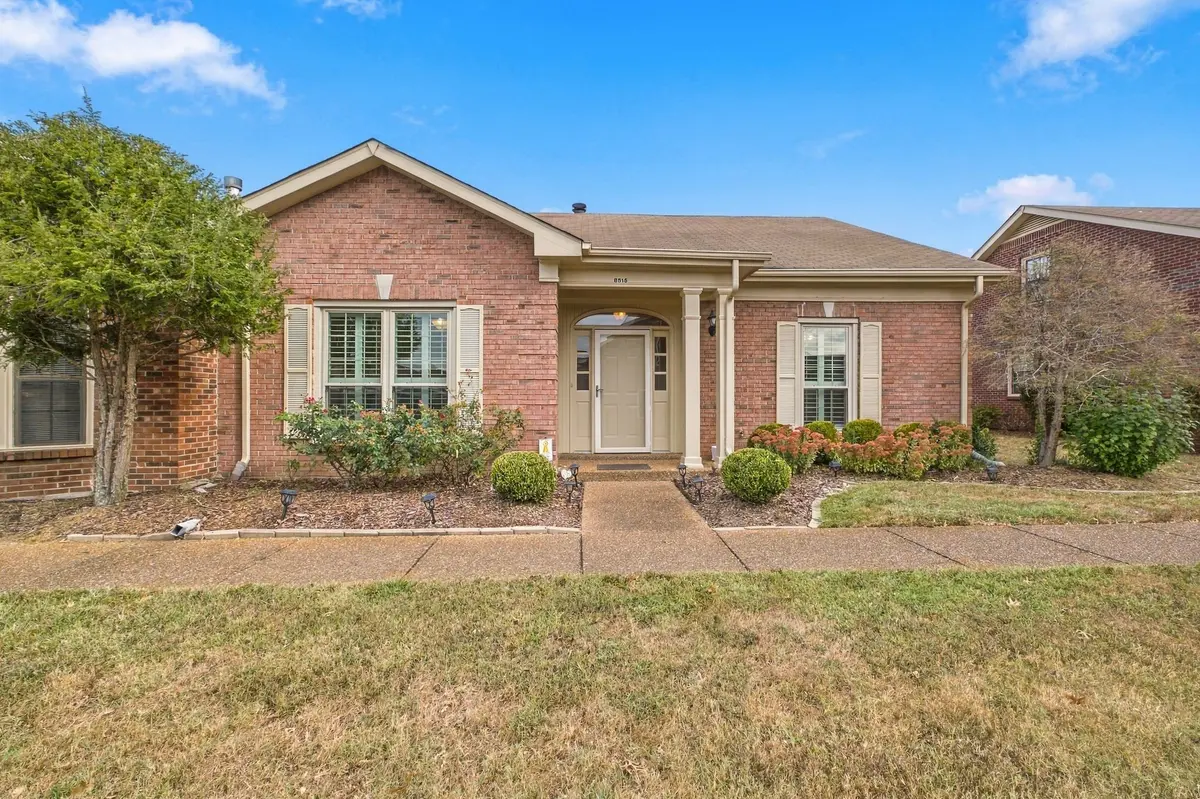
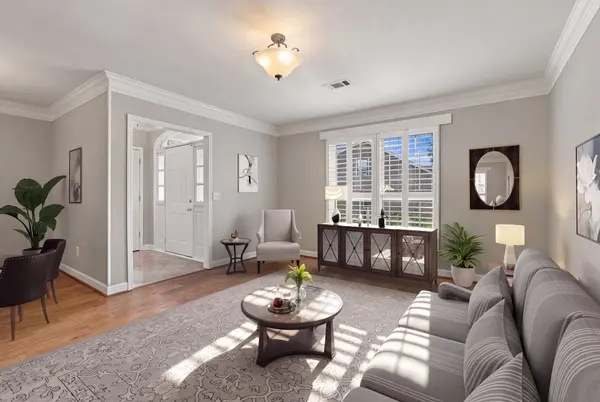
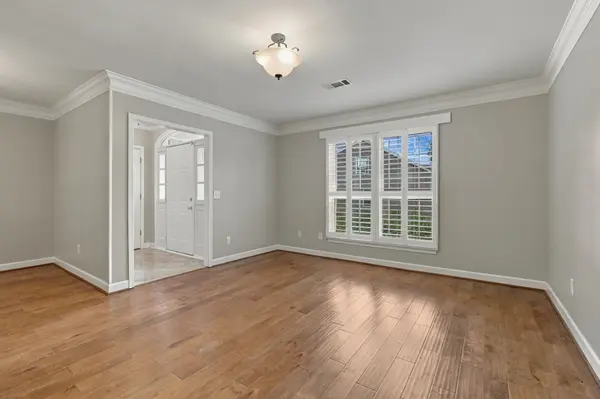
This stunning end-unit townhome with the highly sought-after Andover floor plan offers the perfect blend of comfort, style, and convenience. Meticulously maintained and freshly painted, this home features beautiful hardwood flooring throughout the entire main level.The spacious living room flows seamlessly into the dining area, creating an inviting space for gatherings. You'll love the cozy hearth room, complete with vaulted ceilings, a warm gas fireplace, and custom built-ins. The eat-in kitchen features a large walk-in pantry and a sun-drenched breakfast nook perfect for your morning coffee.The main-level master suite is a true retreat, boasting elegant tray ceilings, dual closets, and a private en-suite bathroom with a spacious walk-in shower. Upstairs, you will find a versatile bonus area that easily serves as a fourth bedroom, along with generous storage space throughout the home.Step outside to your private, partially covered patio—complete with a ceiling fan—ideal for year-round outdoor relaxation. Additional exterior highlights include a two-car covered parking area with a durable epoxy finish and a large storage shed for all your extra gear. Community pool and park-like setting steps from front door. This move-in-ready home is priced to sell and won't last long. Schedule your private tour today!

Location

State TN

County Davidson County

Rooms

Main Level Bedrooms 3

Interior

Interior Features Built-in Features, Ceiling Fan(s), Entrance Foyer, Extra Closets, High Ceilings, Pantry

Heating Central

Cooling Central Air

Flooring Wood, Vinyl

Fireplaces Number 1

Fireplace Y

Appliance Built-In Electric Oven, Built-In Electric Range, Dishwasher, Disposal, Dryer, Freezer, Refrigerator, Washer

Exterior

Utilities Available Water Available, Cable Connected

Amenities Available Pool, Sidewalks

View Y/N false

Roof Type Asphalt

Private Pool false

Building

Lot Description Level

Story 2

Sewer Public Sewer

Water Public

Structure Type Brick,Aluminum Siding

New Construction false

Schools

Elementary Schools Harpeth Valley Elementary

Middle Schools Bellevue Middle

High Schools James Lawson High School

Others

HOA Fee Include Maintenance Structure,Maintenance Grounds,Recreation Facilities,Trash

Senior Community false

Special Listing Condition Standard

RealTracs IDX

NEARBY SCHOOLS & PROPERTIES

Justin Reesy The Reesy Real Estate Team

"My job is to find and attract mastery-based agents to the office, protect the culture, and make sure everyone is happy! "

+1(270) 779-9504

justinreesy@kw.com

979 Lovers Lane Ste C., Bowling Green, Kentucky 42103, USA

GET MORE INFORMATION

Name
Phone*
Message

"I agree to be contacted by Reesy Holdings, LLC via call, email, and text for real estate services. To opt out, you can reply 'stop' at any time or reply 'help' for assistance. You can also click the unsubscribe link in the emails. Message and data rates may apply. Message frequency may vary. https://www.yourbghome.com/site/privacy-terms#privacy-policy.

Go tour this home

8515 Sawyer Brown Rd