
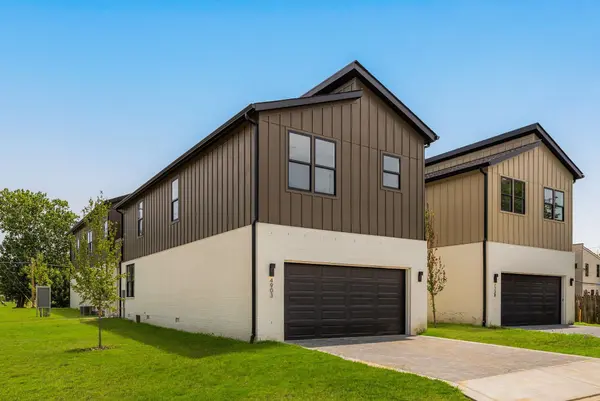
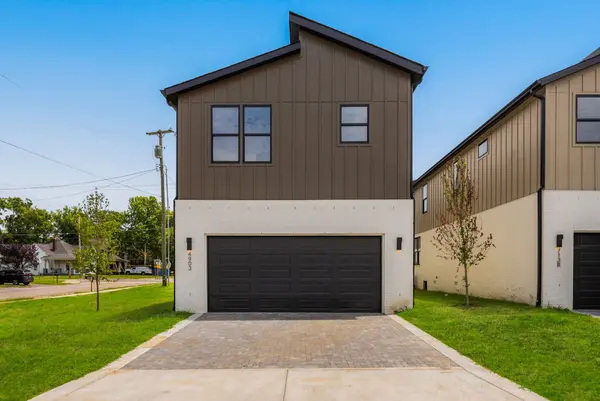

4903 Indiana Ave, Nashville, TN 37209
REQUEST A TOUR If you would like to see this home without being there in person, select the "Virtual Tour" option and your agent will contact you to discuss available opportunities.
In-PersonVirtual Tour
Justin Reesy The Reesy Real Estate Team

Justin Reesy The Reesy Real Estate Team

+1(270) 779-9504
Listed by John Omer • Keller Williams Realty Nashville/Franklin
$ 675,000
Est. payment | /mo

4 Beds

4 Baths

1,899 SqFt


Save
$ 675,000
Est. payment | /mo
Save

4 Beds

4 Baths

1,899 SqFt

Open House

Sun Oct 25, 2:00pm - 4:00pm

Key Details

Property Type Single Family Home

Sub Type Single Family Residence

Listing Status Active

Purchase Type For Sale

Square Footage 1,899 sqft

Price per Sqft $355

Subdivision West Nasvhille

MLS Listing ID 3611986

Bedrooms 4

Full Baths 3

Half Baths 1

HOA Y/N No

Year Built 2026

Property Sub-Type Single Family Residence

Property Description

Welcome to The Nations! Elevated design. Thoughtful craftsmanship. Unmatched Location. From the moment you arrive - a striking front elevation perfectly balances warmth, character, and contemporary design. Inside, European wide plank white oak floors, tall ceilings, creamy soft white walls, and the endless amounts of natural light peaking through each window - makes this a place you never want to leave. The bespoke kitchen is wrapped in custom white oak cabinetry, sleek quartz countertops, stainless steel appliances and hand-laid ceramic tiles. The spacious primary suite serves as a private retreat, with your own walk-out balcony, a soak-tub, and walk-in shower. A rare opportunity to own a new construction home in the heart of The Nations - One of West Nashvilles most walkable pockets. Steps to local shops, top eateries, gyms, and more.

Location

State TN

County Davidson County

Interior

Interior Features Built-in Features, Ceiling Fan(s), Entrance Foyer, Extra Closets, High Ceilings, Open Floorplan, Pantry, Walk-In Closet(s), High Speed Internet, Kitchen Island

Heating Central, Electric

Cooling Central Air, Electric

Flooring Wood, Tile

Fireplaces Number 1

Fireplace Y

Appliance Electric Oven, Electric Range, Dishwasher, Disposal, Freezer, Microwave, Refrigerator, Stainless Steel Appliance(s)

Exterior

Garage Spaces 2.0

Utilities Available Electricity Available, Water Available

Amenities Available Sidewalks

View Y/N false

Roof Type Shingle

Private Pool false

Building

Lot Description Corner Lot, Level

Story 2

Sewer Public Sewer

Water Public

Structure Type Hardboard Siding,Brick

New Construction true

Schools

Elementary Schools Cockrill Elementary

Middle Schools Moses Mckissack Middle

High Schools Pearl Cohn Magnet High School

Others

Senior Community false

Special Listing Condition Standard

RealTracs IDX

NEARBY SCHOOLS & PROPERTIES

Justin Reesy The Reesy Real Estate Team

"My job is to find and attract mastery-based agents to the office, protect the culture, and make sure everyone is happy! "

+1(270) 779-9504

justinreesy@kw.com

979 Lovers Lane Ste C., Bowling Green, Kentucky 42103, USA

GET MORE INFORMATION

Name
Phone*
Message

"I agree to be contacted by Reesy Holdings, LLC via call, email, and text for real estate services. To opt out, you can reply 'stop' at any time or reply 'help' for assistance. You can also click the unsubscribe link in the emails. Message and data rates may apply. Message frequency may vary. https://www.yourbghome.com/site/privacy-terms#privacy-policy.

Go tour this home

4903 Indiana Ave