


1107 8th Ave #S #302, Nashville, TN 37203
REQUEST A TOUR If you would like to see this home without being there in person, select the "Virtual Tour" option and your agent will contact you to discuss available opportunities.
In-PersonVirtual Tour
Justin Reesy The Reesy Real Estate Team

Justin Reesy The Reesy Real Estate Team

+1(270) 779-9504
Listed by Calvin Frey • TN Home Team, LLC
$ 499,900
Est. payment | /mo

1 Bed

1 Bath

753 SqFt


Save
$ 499,900
Est. payment | /mo
Save

1 Bed

1 Bath

753 SqFt

Key Details

Property Type Condo

Sub Type Other Condo

Listing Status Active

Purchase Type For Sale

Square Footage 753 sqft

Price per Sqft $663

Subdivision Modernest Gulchview

MLS Listing ID 3612000

Bedrooms 1

Full Baths 1

HOA Fees $610/mo

HOA Y/N Yes

Annual Tax Amount $5,627

Lot Dimensions 263 X 230

Property Sub-Type Other Condo

Property Description

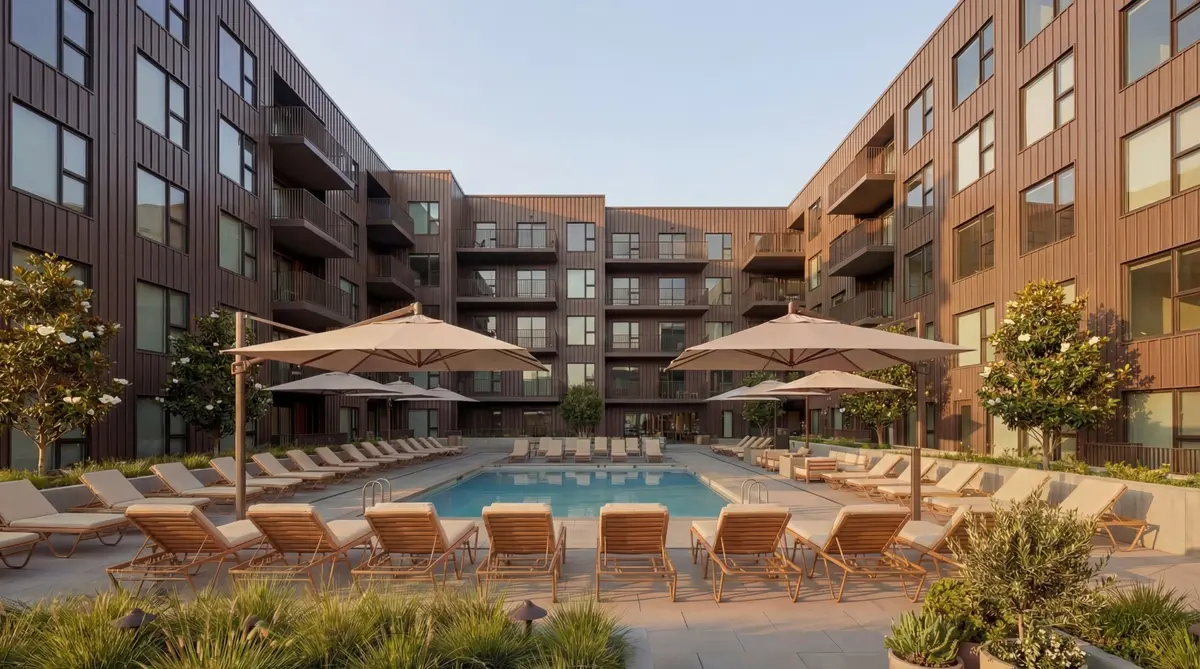
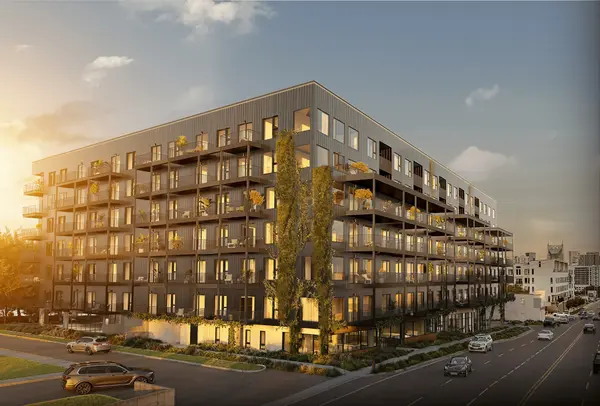
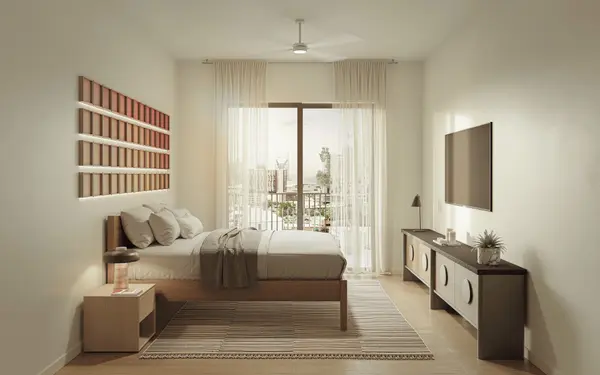
This is one of the few new developments in Nashville where a non-owner occupied short-term rental NOO-STR permit is actually obtainable. 1 to 3-bedrooms from the $500s, with a hospitality-inspired professionally managed STR program already in place. Buy it, furnish it, live in it or let it work for you! The Modernest Gulch View sits centrally along the 8th Avenue corridor steps from the newly announced Equinox and close to Vanderbilt University, Music Row, The Gulch and Downtown. Residences feature contemporary interiors, premium finishes, open layouts, and private outdoor spaces. Amenities include a resort-style pool and terrace, fitness and yoga studio, infrared sauna and cold plunge, co-working spaces and coffee and wine bar. Many residences offer sweeping views of downtown Nashville. Furnished and unfurnished options available. Construction is underway with deliveries commencing in mid 2027.

Location

State TN

County Davidson County

Rooms

Main Level Bedrooms 1

Interior

Heating Central

Cooling Central Air

Flooring Wood, Tile

Fireplace N

Appliance Built-In Electric Oven, Built-In Electric Range, Dishwasher, Disposal, Dryer, Microwave, Refrigerator, Stainless Steel Appliance(s), Washer

Exterior

Garage Spaces 99.0

Pool In Ground

Utilities Available Water Available

Amenities Available Fitness Center, Pickleball Court(s), Pool

View Y/N true

View City

Private Pool true

Building

Story 7

Sewer Public Sewer

Water Public

Structure Type Other

New Construction true

Schools

Elementary Schools Waverly-Belmont Elementary School

Middle Schools John Trotwood Moore Middle

High Schools Hillsboro Comp High School

Others

HOA Fee Include Maintenance Structure,Maintenance Grounds,Recreation Facilities

Senior Community false

Special Listing Condition Standard

RealTracs IDX

NEARBY SCHOOLS & PROPERTIES

Justin Reesy The Reesy Real Estate Team

"My job is to find and attract mastery-based agents to the office, protect the culture, and make sure everyone is happy! "

+1(270) 779-9504

justinreesy@kw.com

979 Lovers Lane Ste C., Bowling Green, Kentucky 42103, USA

GET MORE INFORMATION

Name
Phone*
Message

"I agree to be contacted by Reesy Holdings, LLC via call, email, and text for real estate services. To opt out, you can reply 'stop' at any time or reply 'help' for assistance. You can also click the unsubscribe link in the emails. Message and data rates may apply. Message frequency may vary. https://www.yourbghome.com/site/privacy-terms#privacy-policy.

Go tour this home

1107 8th Ave #S #302