



3 Beds
2 Baths
1,737 SqFt
3 Beds
2 Baths
1,737 SqFt
Key Details
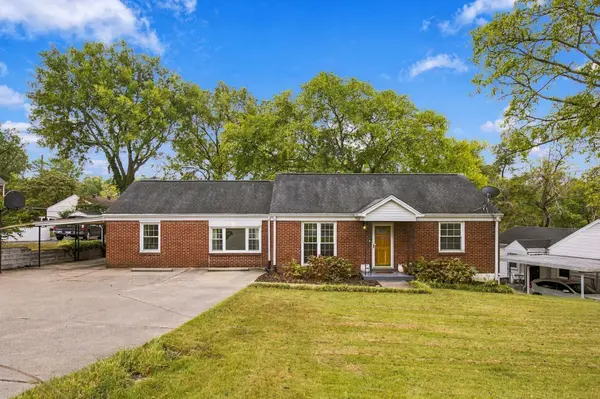
Property Type Single Family Home
Sub Type Single Family Residence
Listing Status Active
Purchase Type For Sale
Square Footage 1,737 sqft
Price per Sqft $250
Subdivision Maplecrest
MLS Listing ID 3612078
Bedrooms 3
Full Baths 2
HOA Y/N No
Year Built 1953
Annual Tax Amount $2,708
Lot Size 0.260 Acres
Acres 0.26
Lot Dimensions 100 X 171
Property Sub-Type Single Family Residence
Property Description
Step onto the backyard concrete patio from either the kitchen or living area for easy indoor-outdoor entertaining. One bathroom features a jetted tub, while the other offers a walk-in shower. Kitchen appliances remain.
Updates include an HVAC system installed in August 2022, extensive plumbing replacements in recent years, and a new storm door at the carport entrance. AFS waterproofed the basement and its lower-level cellar in 2023, and a triple sump pump system with battery backup provides added protection. The basement offers room for storage, hobbies, or future finishing possibilities.
So much greatness in this sweet home. We can't wait for you to see it!
Location
State TN
County Davidson County
Rooms
Main Level Bedrooms 3
Interior
Interior Features Ceiling Fan(s), High Speed Internet
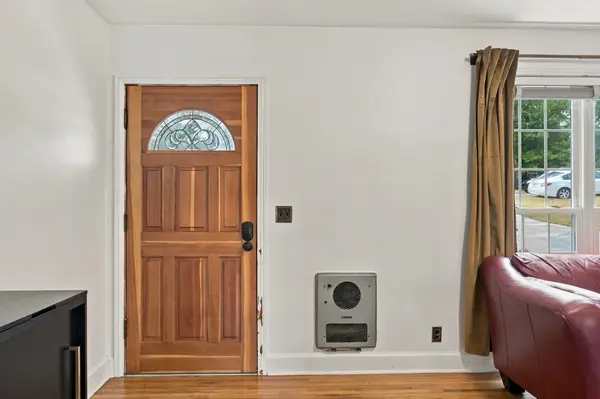
Heating Central, Electric
Cooling Central Air, Electric
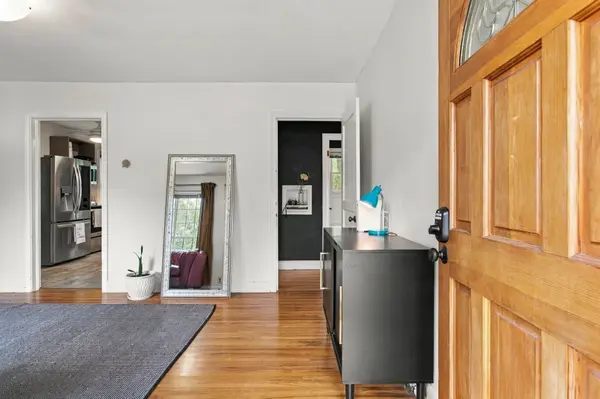
Flooring Carpet, Wood, Tile
Fireplace N
Appliance Electric Oven, Electric Range, Dishwasher, Microwave, Refrigerator, Stainless Steel Appliance(s)
Exterior
Utilities Available Electricity Available, Water Available
View Y/N false
Private Pool false
Building
Story 1
Sewer Public Sewer
Water Public
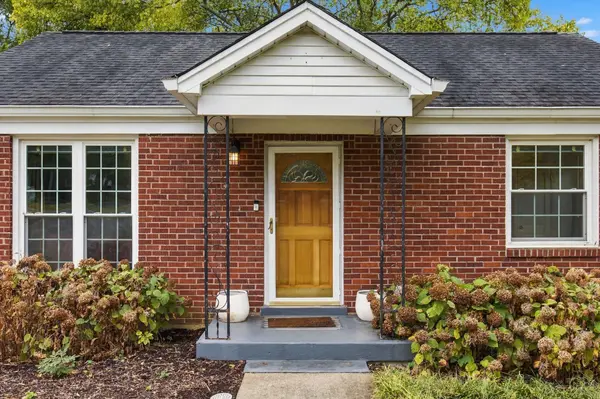
Structure Type Brick
New Construction false
Schools
Elementary Schools Pennington Elementary
Middle Schools Two Rivers Middle
High Schools Mcgavock Comp High School
Others
Senior Community false
Special Listing Condition Standard

NEARBY SCHOOLS & PROPERTIES
"My job is to find and attract mastery-based agents to the office, protect the culture, and make sure everyone is happy! "