


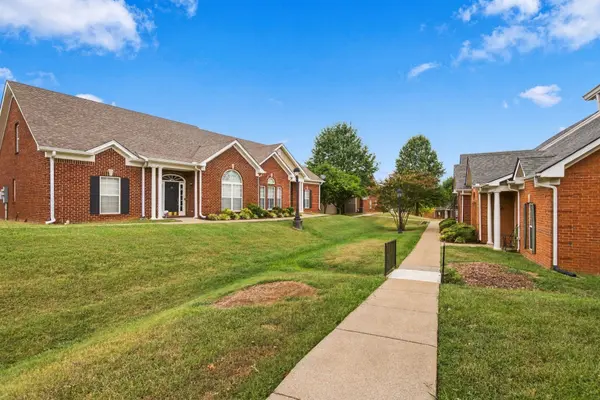


4 Beds
3 Baths
2,108 SqFt
4 Beds
3 Baths
2,108 SqFt
Key Details
Property Type Townhouse
Sub Type Townhouse
Listing Status Active
Purchase Type For Sale
Square Footage 2,108 sqft
Price per Sqft $187
Subdivision Academy Place - Bradley
MLS Listing ID 3612678
Bedrooms 4
Full Baths 3
HOA Fees $400/mo
HOA Y/N Yes
Year Built 2000
Annual Tax Amount $1,809
Property Sub-Type Townhouse
Property Description
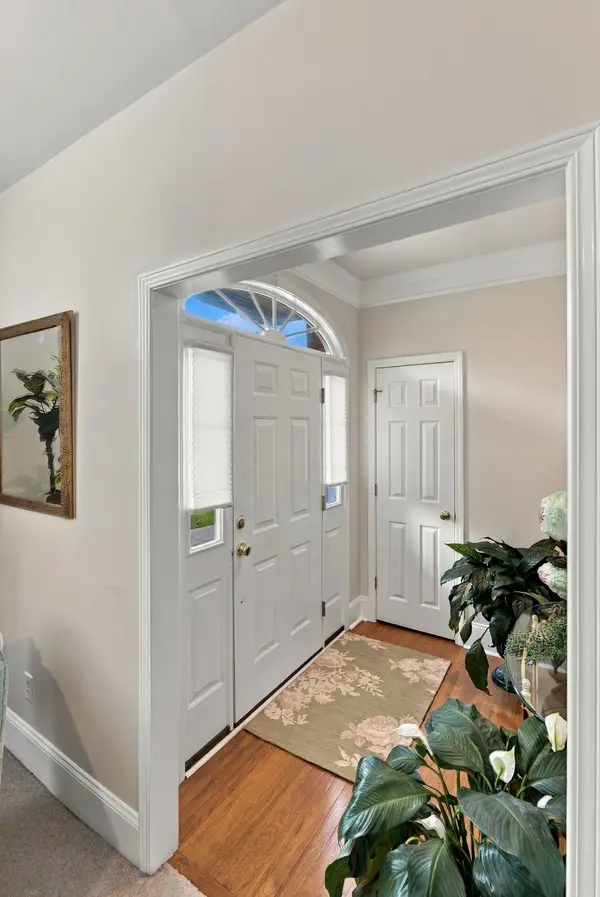
The main-floor primary bedroom is a true sanctuary, complete with independent double sinks and an easily accessible walk-in shower. Built with care and longevity in mind, the entire main level features wide, wheelchair-friendly doorways and safety grab bars in all bathrooms, making day-to-day living smooth and stress-free. To make your move entirely effortless, the home comes complete with all appliances, including the refrigerator, stove, over-the-range microwave, dishwasher, and trash compactor. For added daily convenience, you also enjoy hassle-free curbside trash service.
The layout provides unmatched flexibility for roommates or multigenerational families. Upstairs, the private fourth bedroom acts as its own self-contained suite with a full bath, window, and closet. It's the perfect retreat for grandkids visiting for the summer, a quiet home office, or a dedicated crafting studio. When you are ready to unwind, step outside to your beautifully landscaped, private patio—the ultimate spot for your morning coffee. Exterior maintenance is a breeze with two front and back frost-proof water spigots. Storage is never an issue here: the property features a sizable 5x10 storage unit equipped with shelving and electricity, offering more than enough room to store all your holiday decorations for every season and so much more!
Location
State TN
County Wilson County
Rooms
Main Level Bedrooms 3
Interior
Interior Features Ceiling Fan(s), Walk-In Closet(s), High Speed Internet
Heating Central
Cooling Ceiling Fan(s), Central Air
Flooring Carpet, Wood, Tile, Vinyl
Fireplaces Number 1
Fireplace Y
Appliance Oven, Cooktop, Trash Compactor, Dishwasher, Microwave, Refrigerator
Exterior
Utilities Available Water Available
Amenities Available Fifty Five and Up Community, Clubhouse, Gated, Pool, Trail(s)
View Y/N false
Roof Type Shingle
Private Pool false
Building
Story 2
Sewer Public Sewer
Water Public
Structure Type Brick
New Construction false
Schools
Elementary Schools Coles Ferry Elementary
Middle Schools Walter J. Baird Middle School
High Schools Lebanon High School
Others
HOA Fee Include Maintenance Structure,Maintenance Grounds,Recreation Facilities,Trash
Senior Community true
Special Listing Condition Standard

NEARBY SCHOOLS & PROPERTIES
"My job is to find and attract mastery-based agents to the office, protect the culture, and make sure everyone is happy! "