

916 15th Ave #S #A, Nashville, TN 37212
REQUEST A TOUR If you would like to see this home without being there in person, select the "Virtual Tour" option and your agent will contact you to discuss available opportunities.
In-PersonVirtual Tour
Justin Reesy The Reesy Real Estate Team

Justin Reesy The Reesy Real Estate Team

+1(270) 779-9504
Listed by Tyler Forte • Felix Homes
$ 999,900
Est. payment | /mo

4 Beds

4 Baths

2,816 SqFt


Save
$ 999,900
Est. payment | /mo
Save

4 Beds

4 Baths

2,816 SqFt

Key Details

Property Type Single Family Home

Sub Type Horizontal Property Regime - Attached

Listing Status Active

Purchase Type For Sale

Square Footage 2,816 sqft

Price per Sqft $355

Subdivision Homes At 916 15Th Avenue South

MLS Listing ID 3612784

Bedrooms 4

Full Baths 4

HOA Y/N No

Year Built 2016

Annual Tax Amount $8,123

Lot Size 1,306 Sqft

Acres 0.03

Property Sub-Type Horizontal Property Regime - Attached

Property Description

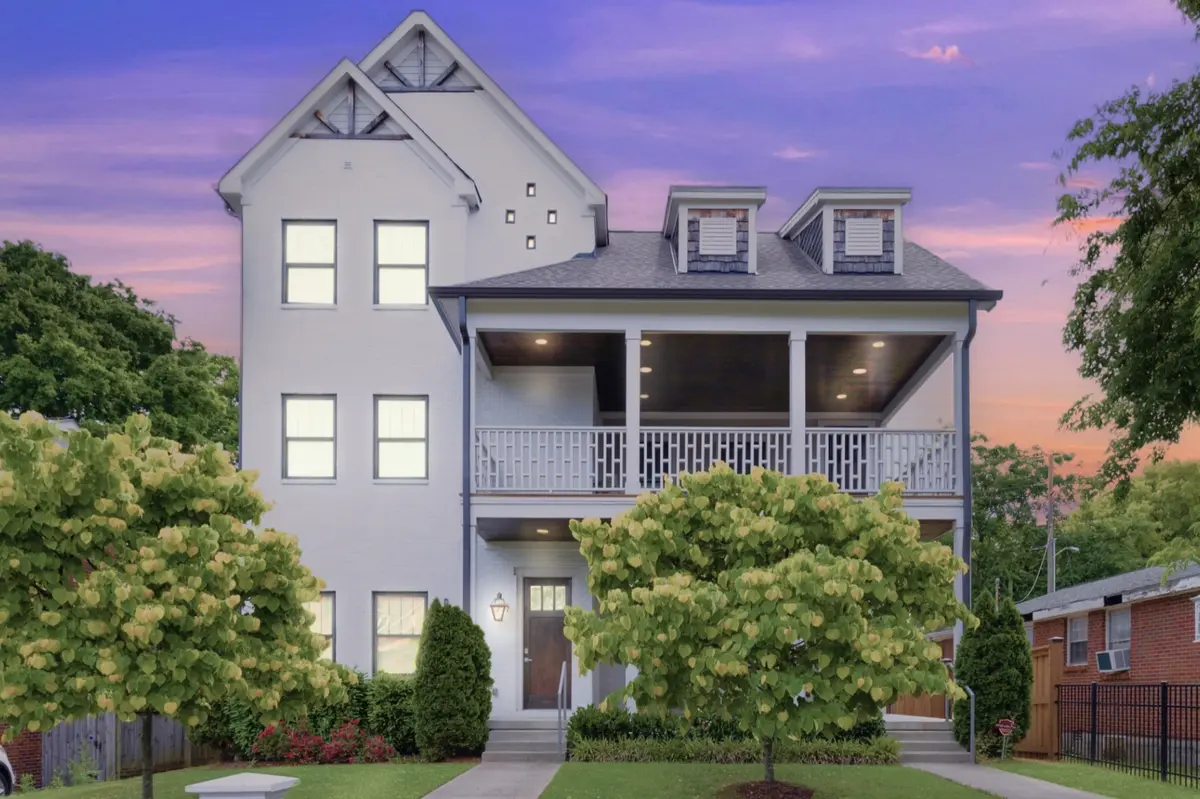
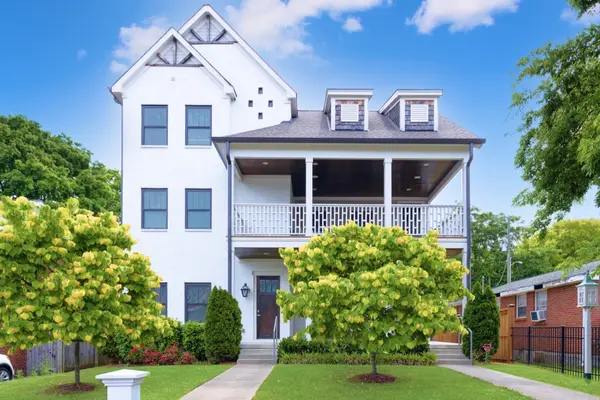
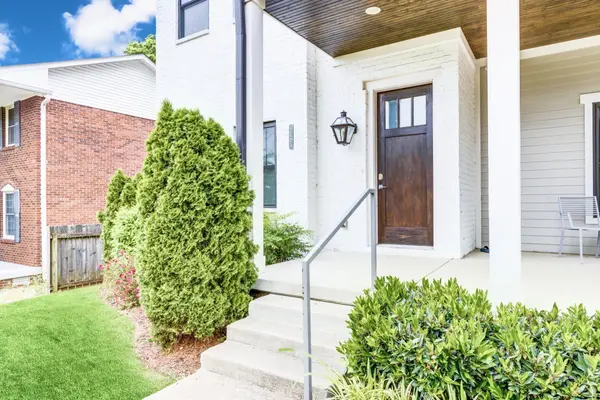
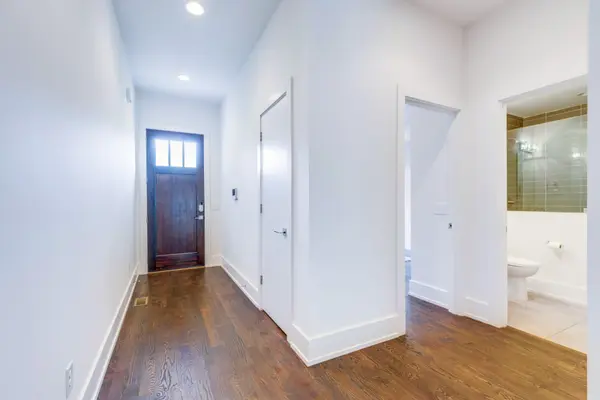
Welcome to 916A 15th Ave S, a 2016-built home right where Edgehill and Music Row meet! You're a short walk to Belmont and Vanderbilt, minutes from the Gulch, and about 5 minutes from downtown, so you'll never run out of things to do. This home is built for hosting. Head up to the rooftop deck, light the outdoor fireplace, and take in the Nashville skyline with friends and family. Back inside, the 25x15 eat-in kitchen gives you room to cook and gather, with stainless steel appliances and a gas range. The dining area sits right alongside, so dinner parties flow easily from the stove to the table. Then relax by the modern gas fireplace in the living room, finished with sleek concrete floors. With 4 bedrooms, 4 full baths, and 2,816 square feet across three levels, there's space for everyone. A bedroom and full bath on the main level is perfect for guests, and the rec room with a wet bar is ready for game night. Your primary suite has its own private deck for quiet mornings. Plus, a detached two-car garage is a rare find this close to the city! It also works as a strong investment, most recently renting for $6,500 a month. Skyline views, room to entertain, and a location that's hard to beat. Schedule your private showing today and see that skyline view for yourself!

Location

State TN

County Davidson County

Rooms

Main Level Bedrooms 1

Interior

Heating Central, Natural Gas

Cooling Central Air, Electric

Flooring Concrete, Wood, Tile

Fireplaces Number 2

Fireplace Y

Appliance Gas Oven, Gas Range, Dishwasher, Disposal, Dryer, Microwave, Refrigerator, Washer

Exterior

Garage Spaces 2.0

Utilities Available Electricity Available, Natural Gas Available, Water Available

View Y/N true

View City

Roof Type Shingle

Private Pool false

Building

Story 3

Sewer Public Sewer

Water Public

Structure Type Hardboard Siding,Brick

New Construction false

Schools

Elementary Schools Eakin Elementary

Middle Schools West End Middle School

High Schools Hillsboro Comp High School

Others

Senior Community false

Special Listing Condition Standard

RealTracs IDX

NEARBY SCHOOLS & PROPERTIES

Justin Reesy The Reesy Real Estate Team

"My job is to find and attract mastery-based agents to the office, protect the culture, and make sure everyone is happy! "

+1(270) 779-9504

justinreesy@kw.com

979 Lovers Lane Ste C., Bowling Green, Kentucky 42103, USA

GET MORE INFORMATION

Name
Phone*
Message

"I agree to be contacted by Reesy Holdings, LLC via call, email, and text for real estate services. To opt out, you can reply 'stop' at any time or reply 'help' for assistance. You can also click the unsubscribe link in the emails. Message and data rates may apply. Message frequency may vary. https://www.yourbghome.com/site/privacy-terms#privacy-policy.

Go tour this home

916 15th Ave #S #A