

1945 Main St, Lynnville, TN 38472
REQUEST A TOUR If you would like to see this home without being there in person, select the "Virtual Tour" option and your agent will contact you to discuss available opportunities.
In-PersonVirtual Tour
Justin Reesy The Reesy Real Estate Team

Justin Reesy The Reesy Real Estate Team

+1(270) 779-9504
Listed by Jonathan Hickerson "The Real Estate Man" • United Country - Columbia Realty & Auction
$ 256,000
Est. payment | /mo

4 Beds

1 Bath

2,118 SqFt


Save
$ 256,000
Est. payment | /mo
Save

4 Beds

1 Bath

2,118 SqFt

Key Details

Property Type Single Family Home

Sub Type Single Family Residence

Listing Status Active Under Contract

Purchase Type For Sale

Square Footage 2,118 sqft

Price per Sqft $120

MLS Listing ID 3615140

Bedrooms 4

Full Baths 1

HOA Y/N No

Year Built 1920

Annual Tax Amount $988

Lot Size 0.550 Acres

Acres 0.55

Lot Dimensions 83X284

Property Sub-Type Single Family Residence

Property Description

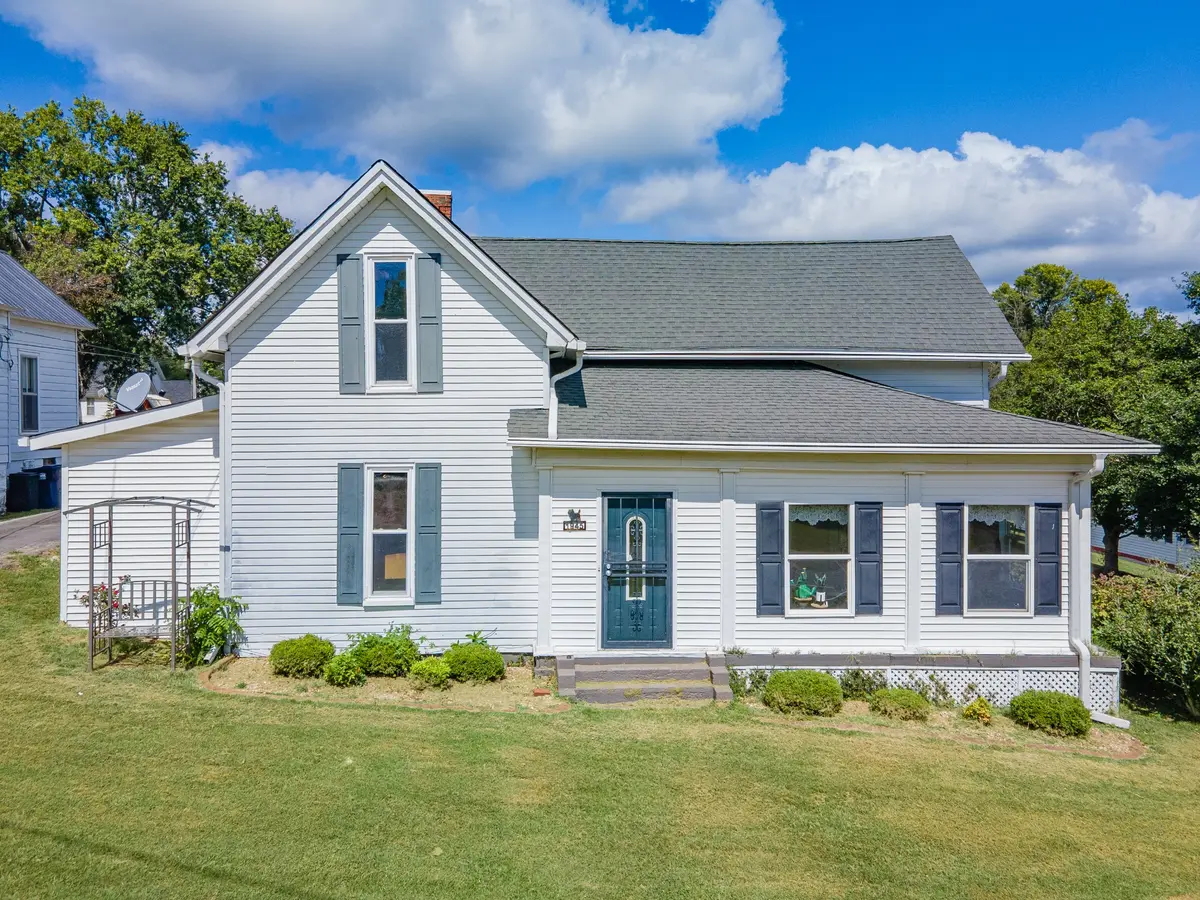
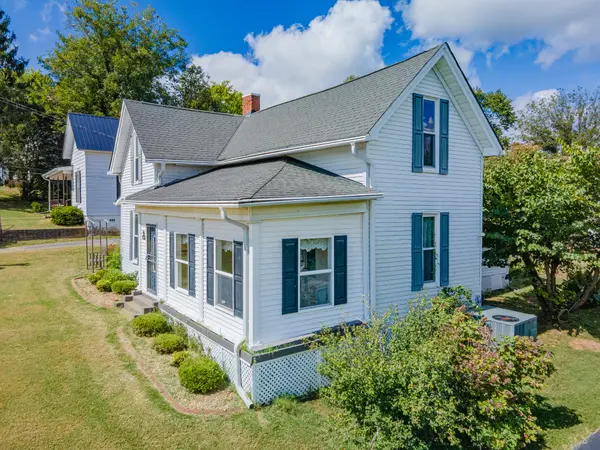
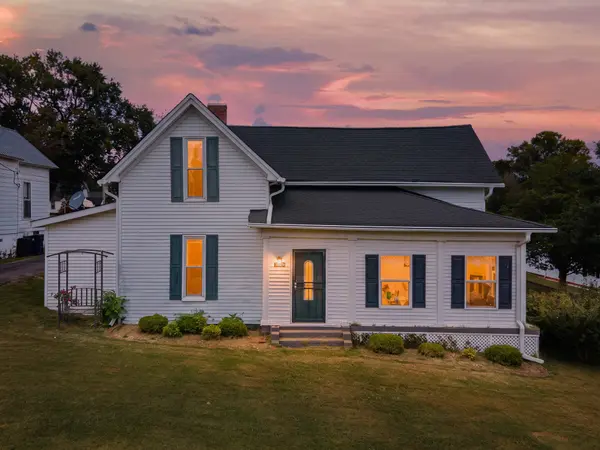
THERE IS ABSOLUTELY NOTHING ELSE EXACTLY LIKE THIS AVAILABLE. Welcome to 1945 Main Street—where small-town Middle Tennessee charm meets incredible versatility right in the heart of historic Lynnville! Clean, vacant, and move-in ready, this immaculate two-story home offers a remarkably functional layout paired with high-speed PES fiber optic internet and an unbeatable setup for hobbies, vehicles, or storage. A welcoming front sunroom and cozy porch greet you upon arrival, leading inside to a light-filled main level featuring hardwood flooring, durable laminate, plush carpet, ceiling fans, central HVAC, and a formal dining room. The kitchen boasts crisp white cabinetry, generous counter space, tile backsplash, and a dishwasher, while the main-floor bath features a walk-in shower stall integrated with flexible utility room space. Upstairs provides 3 versatile rooms ideal for family, guests, or a home office. Out back, a mudroom and ramp access open to a deep, recently surveyed lot equipped with a full rear chain-link fence and separate side pet yard. The real showcase is the long asphalt drive leading to a massive 30x40 detached metal shop/garage with two roll-up doors, side entry, and concrete floors, plus an extra utility building! Complete with public utilities, trash pickup, fiber optic cable, city park access, natural gas, state highway frontage, and quick access to I-65 just 6 miles away—sold to settle an estate, THERE IS ABSOLUTELY NOTHING ELSE EXACTLY LIKE THIS AVAILABLE! Schedule today. THIS HOME IS PRICED TO SELL and it will!

Location

State TN

County Giles County

Rooms

Main Level Bedrooms 1

Interior

Interior Features Air Filter, Ceiling Fan(s), High Ceilings, High Speed Internet

Heating Central, Natural Gas

Cooling Central Air, Electric

Flooring Carpet, Wood, Laminate

Fireplace N

Appliance Dishwasher

Exterior

Garage Spaces 2.0

Utilities Available Electricity Available, Natural Gas Available, Water Available

View Y/N true

View Valley

Roof Type Asphalt

Private Pool false

Building

Lot Description Level

Story 2

Sewer Septic Tank

Water Public

Structure Type Vinyl Siding

New Construction false

Schools

Elementary Schools Richland Elementary

Middle Schools Richland School

High Schools Richland School

Others

Senior Community false

Special Listing Condition Standard

RealTracs IDX

NEARBY SCHOOLS & PROPERTIES

Justin Reesy The Reesy Real Estate Team

"My job is to find and attract mastery-based agents to the office, protect the culture, and make sure everyone is happy! "

+1(270) 779-9504

justinreesy@kw.com

979 Lovers Lane Ste C., Bowling Green, Kentucky 42103, USA

GET MORE INFORMATION

Name
Phone*
Message

"I agree to be contacted by Reesy Holdings, LLC via call, email, and text for real estate services. To opt out, you can reply 'stop' at any time or reply 'help' for assistance. You can also click the unsubscribe link in the emails. Message and data rates may apply. Message frequency may vary. https://www.yourbghome.com/site/privacy-terms#privacy-policy.

Go tour this home

1945 Main St