


3 Beds
3 Baths
2,566 SqFt
3 Beds
3 Baths
2,566 SqFt
Open House
Sat Oct 24, 1:00pm - 3:00pm
Key Details
Property Type Single Family Home
Sub Type Single Family Residence
Listing Status Active
Purchase Type For Sale
Square Footage 2,566 sqft
Price per Sqft $204
Subdivision Hardin S Landing Sec 4B
MLS Listing ID 3615234
Bedrooms 3
Full Baths 2
Half Baths 1
HOA Fees $25/mo
HOA Y/N Yes
Year Built 2023
Annual Tax Amount $2,950
Lot Size 8,712 Sqft
Acres 0.2
Lot Dimensions 71.50 X 120
Property Sub-Type Single Family Residence
Property Description
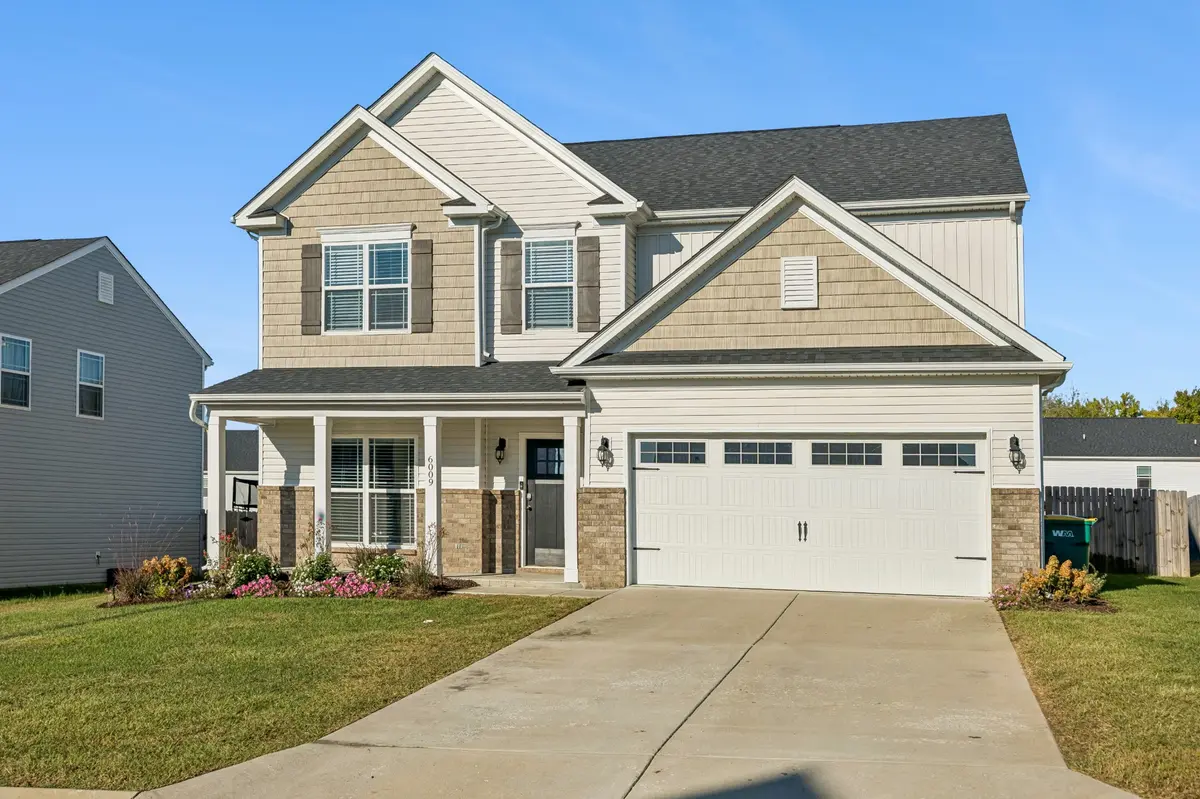
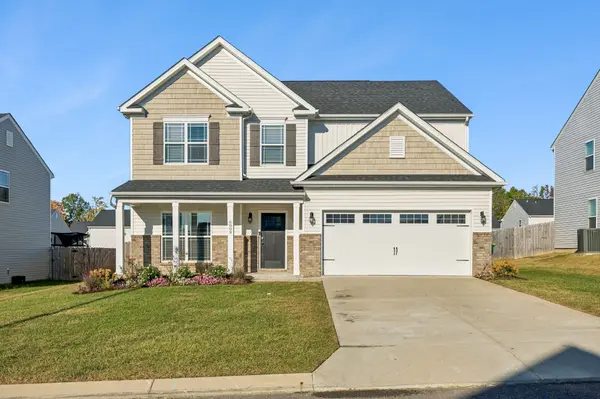
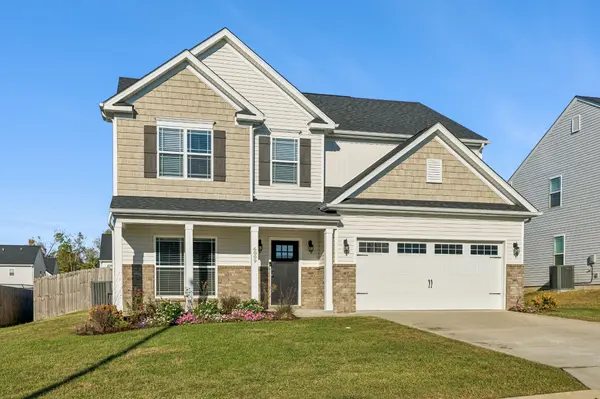
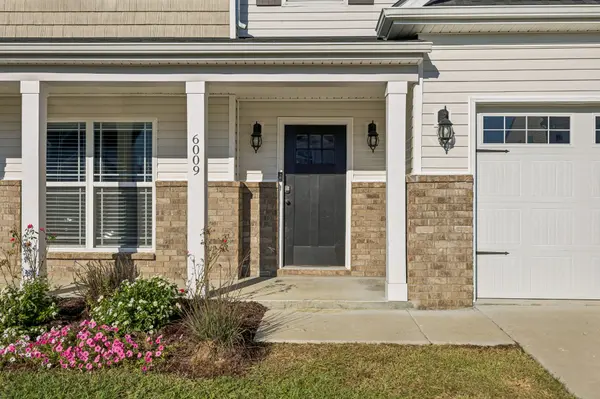
Why wait on new construction when you can move right into this beautiful, charming, and inviting 3-bedroom, 2.5-bath Monterrey floor plan with flex space? Built in 2023 with 2,566 square feet, this home is loaded with the upgrades buyers spent thousands adding after closing.
Outside is where this one separates itself: an extended covered patio, a wood-burning fire pit for evenings around the flame, in-ground irrigation keeping the lawn green, raised garden beds on their own drip system, and a garden shed for tools and gear. Even the garage is finished, with a professionally sealed floor that stays clean and wipes right up and added rack storage.
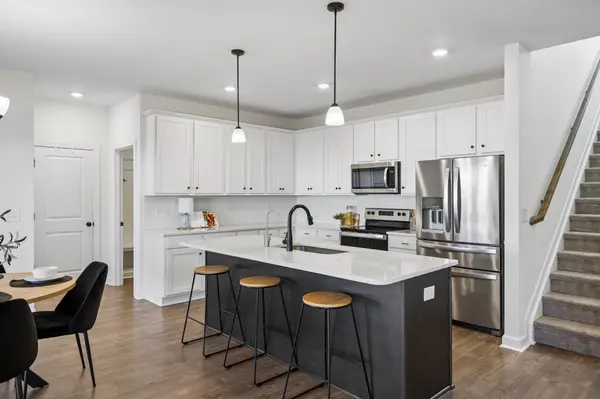
Inside, the open-concept layout offers spacious living areas and a kitchen made for gathering, with a large island, abundant cabinetry, and seamless flow into the main living space. The private primary suite is a relaxing retreat with a fully tiled upgraded shower and spa-like feel.
Two separate water systems serve the home: a whole-home purification and softening system feeding every tap, plus a dedicated reverse osmosis system delivering bottled-quality drinking water at the kitchen sink.
Located in the highly desirable Hardins Landing in Spring Hill, this is the rare opportunity to own a move-in ready property that truly feels complete from day one. SKIP THE WAIT. SKIP THE UPGRADE COST. THIS ONE IS READY NOW. SELLER IS OFFERING A 1% CREDIT TOWARD BUYER'S CLOSING COSTS WHEN USING PREFERRED LENDER.
Location
State TN
County Maury County
Interior
Heating Central, Heat Pump
Cooling Central Air, Electric
Flooring Carpet, Laminate, Tile
Fireplace N
Appliance Electric Oven, Electric Range, Dishwasher, Disposal, Microwave
Exterior
Garage Spaces 2.0
Utilities Available Electricity Available, Water Available
View Y/N false
Private Pool false
Building
Story 2
Sewer Public Sewer
Water Public
Structure Type Brick,Vinyl Siding
New Construction false
Schools
Elementary Schools Marvin Wright Elementary School
Middle Schools Spring Hill Middle School
High Schools Spring Hill High School
Others
HOA Fee Include Maintenance Grounds
Senior Community false
Special Listing Condition Standard

NEARBY SCHOOLS & PROPERTIES
"My job is to find and attract mastery-based agents to the office, protect the culture, and make sure everyone is happy! "