

1638 54th Ave #N #327, Nashville, TN 37209
REQUEST A TOUR If you would like to see this home without being there in person, select the "Virtual Tour" option and your agent will contact you to discuss available opportunities.
In-PersonVirtual Tour
Justin Reesy The Reesy Real Estate Team

Justin Reesy The Reesy Real Estate Team

+1(270) 779-9504
Listed by Mark McGlothlin • Compass RE
$ 349,900
Est. payment | /mo

1 Bed

1 Bath

874 SqFt


Save
$ 349,900
Est. payment | /mo
Save

1 Bed

1 Bath

874 SqFt

Key Details

Property Type Condo

Sub Type Flat Condo

Listing Status Active

Purchase Type For Sale

Square Footage 874 sqft

Price per Sqft $400

Subdivision Silo House

MLS Listing ID 3615306

Bedrooms 1

Full Baths 1

HOA Fees $232/mo

HOA Y/N Yes

Year Built 2020

Annual Tax Amount $2,639

Lot Size 871 Sqft

Acres 0.02

Property Sub-Type Flat Condo

Property Description

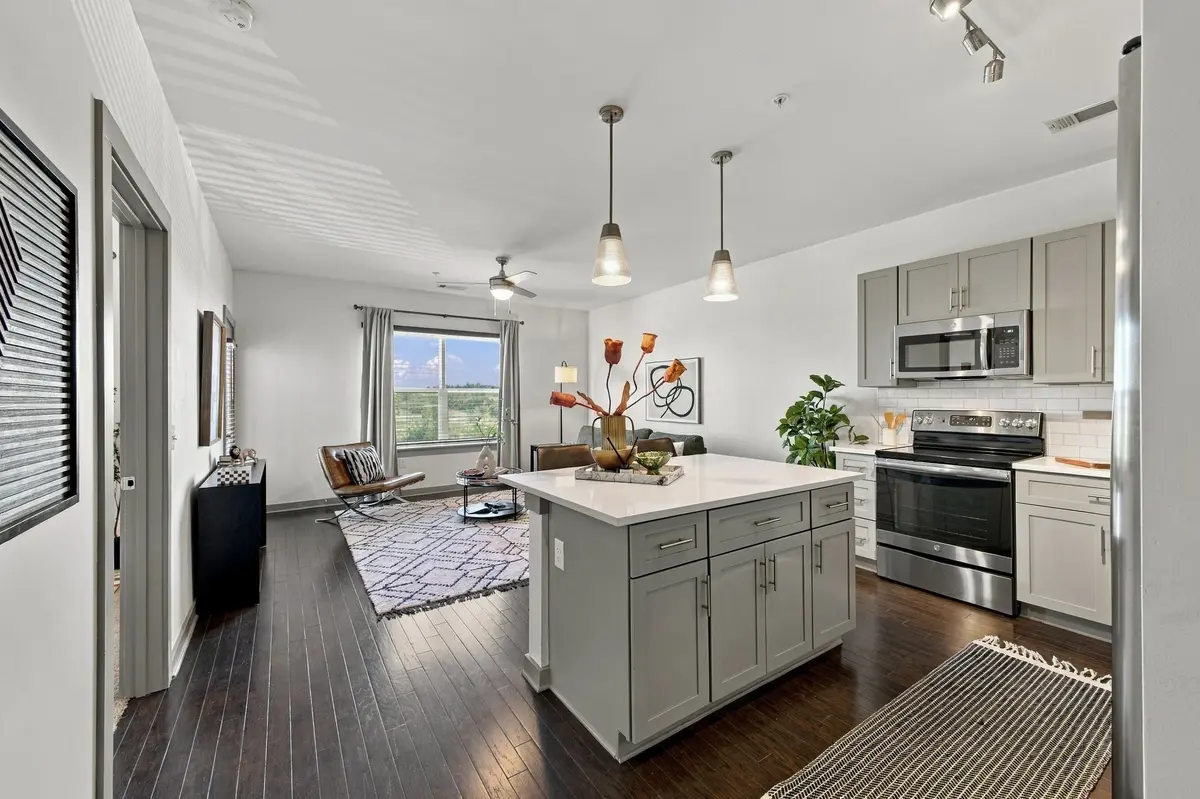
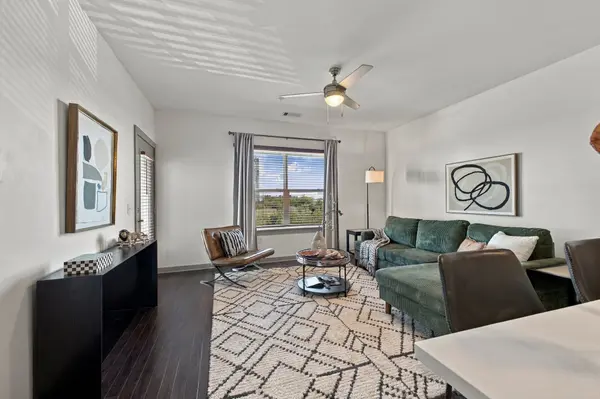
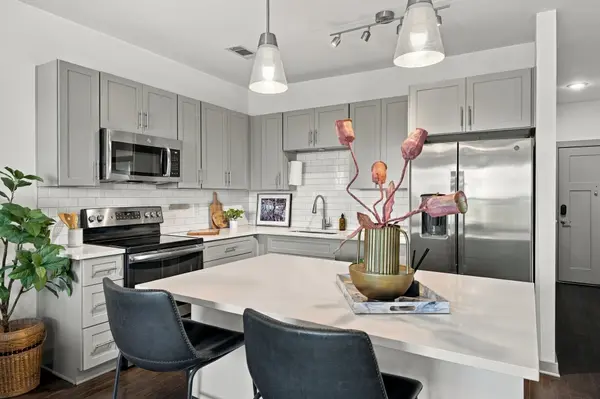
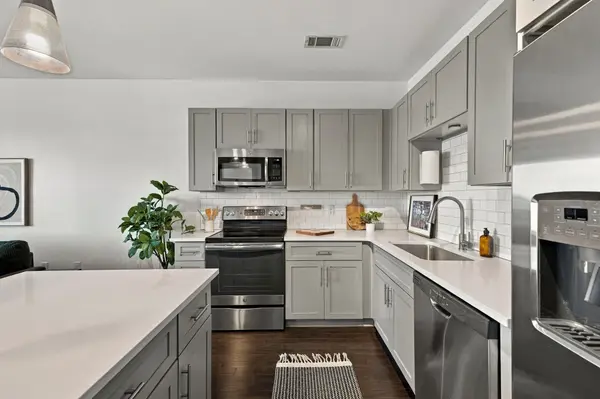
Top Floor Condo at Silo House in the Nations! Just a short stroll to local shopping and restaurants and a few miles from downtown. This stylish West Nashville condo features an open floor plan with hardwood floors, grey cabinetry, quartz countertops, and stainless steel appliances. The primary suite offers a large tiled shower with frameless glass. Enjoy an additional flex space, perfect for a home office, guest bedroom, or gym. Great views of the iconic Nations Silo from the deck. Community amenities include a pool, fitness center, grilling station, elevator, and secure building access. Unit also comes with a parking space, new washer/dryer, and all kitchen appliances. Come check out this fantastic move-in ready condo!

Location

State TN

County Davidson County

Rooms

Main Level Bedrooms 1

Interior

Interior Features Kitchen Island

Heating Central, Electric

Cooling Central Air, Electric

Flooring Carpet, Wood, Tile

Fireplace N

Appliance Electric Oven, Electric Range, Dishwasher, Disposal, Dryer, Microwave, Refrigerator, Stainless Steel Appliance(s), Washer

Exterior

Utilities Available Electricity Available, Water Available

View Y/N false

Private Pool false

Building

Story 1

Sewer Public Sewer

Water Public

Structure Type Hardboard Siding,Brick

New Construction false

Schools

Elementary Schools Cockrill Elementary

Middle Schools Moses Mckissack Middle

High Schools Pearl Cohn Magnet High School

Others

HOA Fee Include Maintenance Structure,Maintenance Grounds,Recreation Facilities,Trash

Senior Community false

Special Listing Condition Standard

RealTracs IDX

NEARBY SCHOOLS & PROPERTIES

Justin Reesy The Reesy Real Estate Team

"My job is to find and attract mastery-based agents to the office, protect the culture, and make sure everyone is happy! "

+1(270) 779-9504

justinreesy@kw.com

979 Lovers Lane Ste C., Bowling Green, Kentucky 42103, USA

GET MORE INFORMATION

Name
Phone*
Message

"I agree to be contacted by Reesy Holdings, LLC via call, email, and text for real estate services. To opt out, you can reply 'stop' at any time or reply 'help' for assistance. You can also click the unsubscribe link in the emails. Message and data rates may apply. Message frequency may vary. https://www.yourbghome.com/site/privacy-terms#privacy-policy.

Go tour this home

1638 54th Ave #N #327