

3 Beds
2 Baths
2,183 SqFt
3 Beds
2 Baths
2,183 SqFt
Key Details
Property Type Townhouse
Sub Type Townhouse
Listing Status Active
Purchase Type For Sale
Square Footage 2,183 sqft
Price per Sqft $313
Subdivision Sharonwood
MLS Listing ID 3615313
Bedrooms 3
Full Baths 2
HOA Fees $450/mo
HOA Y/N Yes
Year Built 1987
Annual Tax Amount $4,108
Lot Size 1,306 Sqft
Acres 0.03
Property Sub-Type Townhouse
Property Description
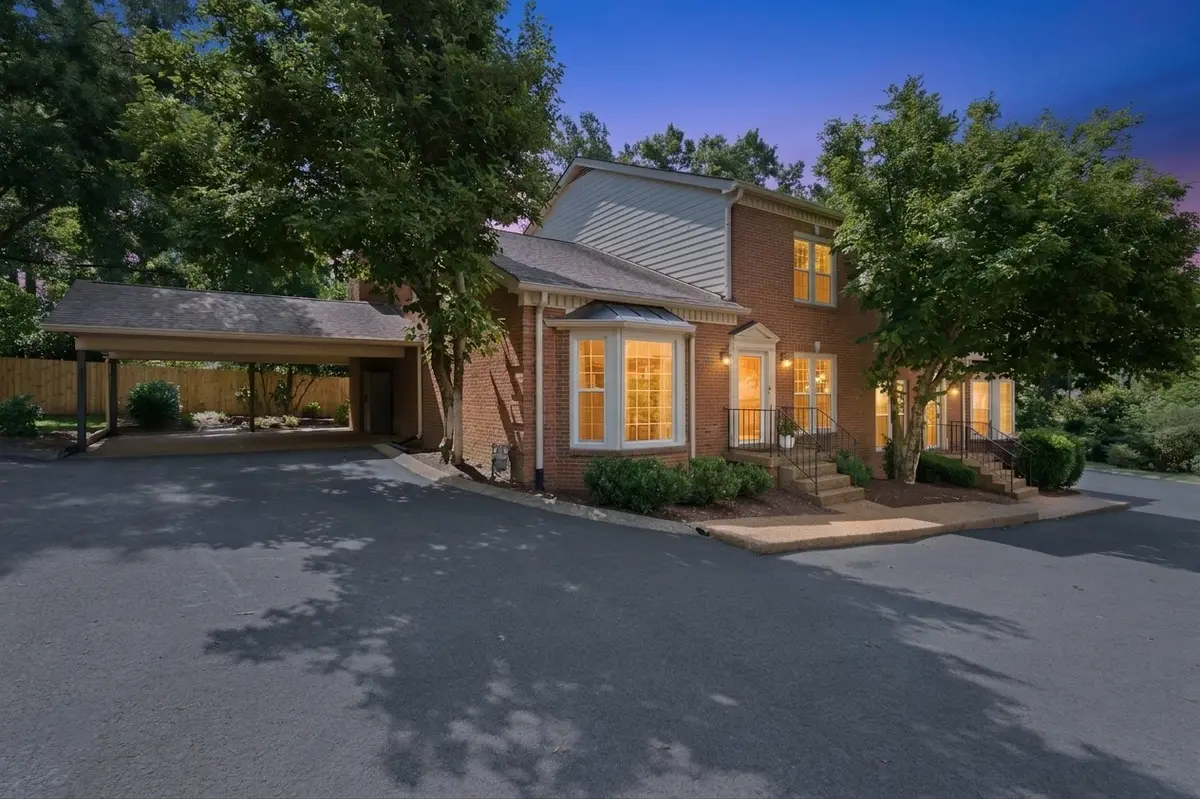
For buyers seeking a Green Hills townhome with a primary bedroom on the main floor, this home offers main-level everyday living, two upstairs bedrooms and a bonus room, with exterior, roof and grounds maintenance included.
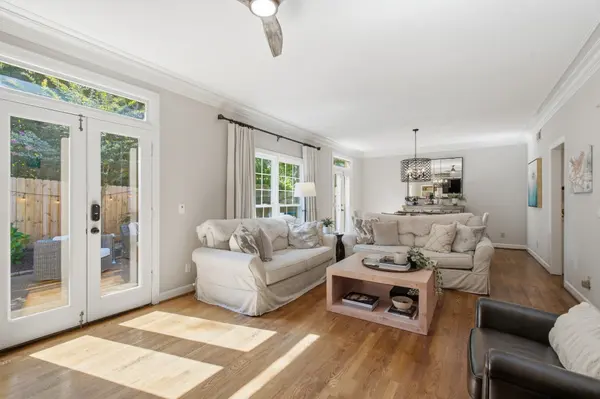
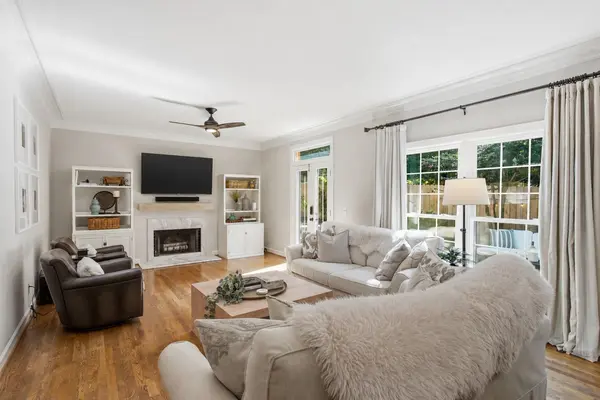
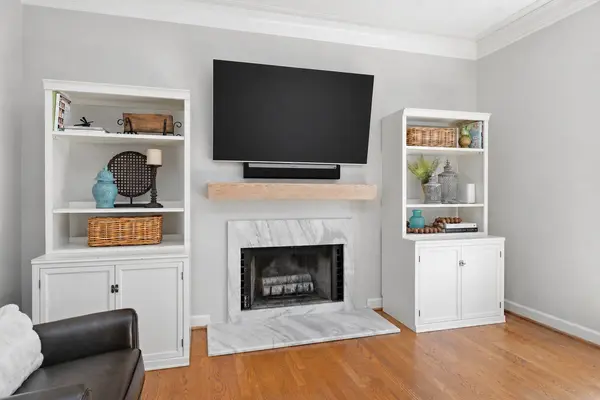
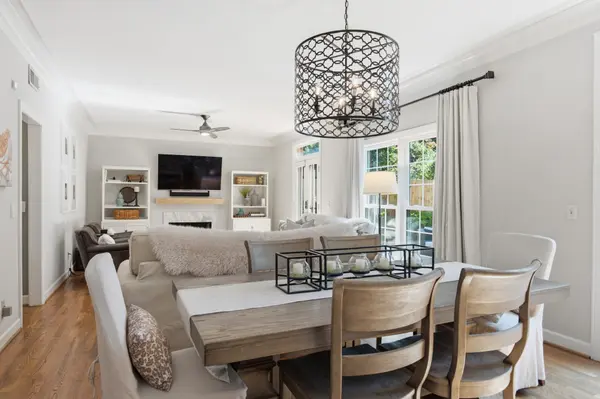
The main-level primary suite features a bay window, custom closet and remodeled bath with a tiled walk-in glass shower. Laundry is nearby. Hardwood floors flow through the main level, stairs and landing. The living room centers on a marble-surround fireplace, while a separate den offers space for work or a quiet evening.
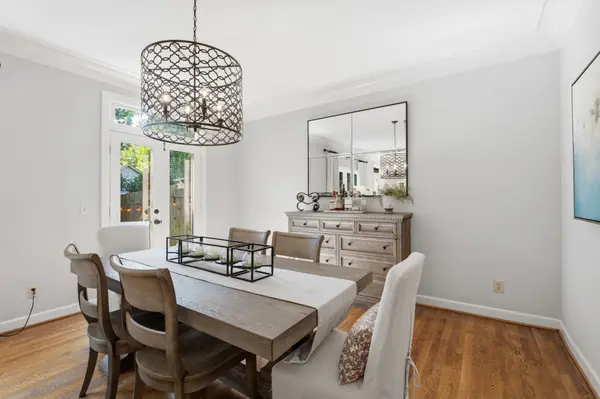
The kitchen features marble countertops, a tile backsplash and updated appliances. Upstairs, two bedrooms, a remodeled full bath and a generous bonus room provide flexible space for guests, movie nights or hobbies. Updated carpet, interior paint, lighting and custom closets complete the interior.
Every window was replaced in January 2025. Other improvements include a Rheem heat pump update, a replacement A.O. Smith gas water heater and an Ameri Care crawlspace sealed and conditioned in August 2025.
Enjoy the landscaped, fenced patio with a direct gas line for grilling and the convenience of a two-car carport. The living room TV and Sonos, refrigerator, washer, dryer, blinds and Pottery Barn curtains convey.
Convenient to the Mall at Green Hills, Vanderbilt and I-440. Explore the floor plan and 3D tour, and review the improvement list, July 2025 inspection and seller disclosures available with the listing.
Location
State TN
County Davidson County
Rooms
Main Level Bedrooms 1
Interior
Heating Electric, Heat Pump
Cooling Central Air
Flooring Carpet, Wood, Tile
Fireplaces Number 1
Fireplace Y
Appliance Electric Oven, Electric Range, Dishwasher, Disposal, Dryer, Microwave, Refrigerator, Washer
Exterior
Utilities Available Electricity Available, Water Available
View Y/N false
Private Pool false
Building
Story 2
Sewer Public Sewer
Water Public
Structure Type Brick
New Construction false
Schools
Elementary Schools Julia Green Elementary
Middle Schools John Trotwood Moore Middle
High Schools Hillsboro Comp High School
Others
HOA Fee Include Maintenance Structure,Maintenance Grounds,Insurance,Trash
Senior Community false
Special Listing Condition Owner Agent

NEARBY SCHOOLS & PROPERTIES
"My job is to find and attract mastery-based agents to the office, protect the culture, and make sure everyone is happy! "