

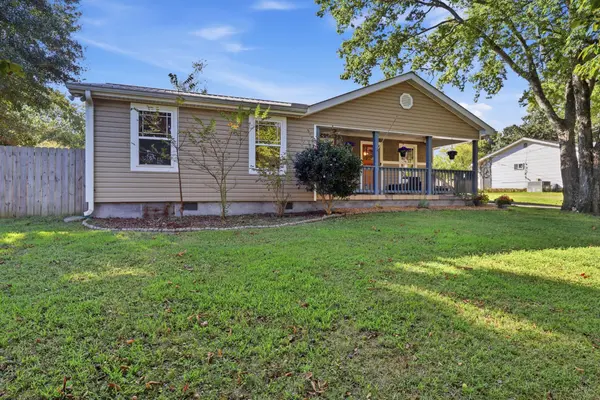



3 Beds
2 Baths
1,727 SqFt
3 Beds
2 Baths
1,727 SqFt
Key Details
Property Type Single Family Home
Sub Type Single Family Residence
Listing Status Active
Purchase Type For Sale
Square Footage 1,727 sqft
Price per Sqft $191
Subdivision Tiftonia Sec No 1
MLS Listing ID 3615450
Bedrooms 3
Full Baths 2
HOA Y/N No
Year Built 1948
Annual Tax Amount $1,669
Lot Size 0.440 Acres
Acres 0.44
Lot Dimensions 100X190
Property Sub-Type Single Family Residence
Property Description
Outside, the long gravel driveway provides ample parking, including space for an RV alongside the home, with an RV electrical connection at an outbuilding. Hot and cold water connections are available both beside the home and within the fenced backyard, adding convenience for outdoor projects and cleanup. Two storage buildings offer additional space for equipment and hobbies, while the backyard provides room to gather and entertain. Extensive renovations in 2009 included siding, plumbing, electrical, windows, insulation, most of the drywall, a metal roof, and porches. Set in scenic Lookout Valley, this home brings together generous space, individual character, and practical amenities.
Location
State TN
County Hamilton County
Interior
Interior Features Ceiling Fan(s), Open Floorplan, Walk-In Closet(s)
Heating Central, Electric
Cooling Ceiling Fan(s), Central Air, Electric
Flooring Carpet, Wood, Tile
Fireplaces Number 1
Fireplace Y
Appliance Oven, Refrigerator, Microwave, Electric Range, Electric Oven, Cooktop, Double Oven, Disposal, Dishwasher, Dryer, Washer
Exterior
Utilities Available Electricity Available, Water Available
View Y/N false
Roof Type Metal
Private Pool false
Building
Lot Description Level, Cleared, Private, Other
Story 1
Sewer Public Sewer
Water Public
Structure Type Vinyl Siding,Other,Brick
New Construction false
Schools
Elementary Schools Lookout Valley Elementary School
Middle Schools Lookout Valley Middle / High School
High Schools Lookout Valley Middle / High School
Others
Senior Community false
Special Listing Condition Standard

NEARBY SCHOOLS & PROPERTIES
"My job is to find and attract mastery-based agents to the office, protect the culture, and make sure everyone is happy! "