
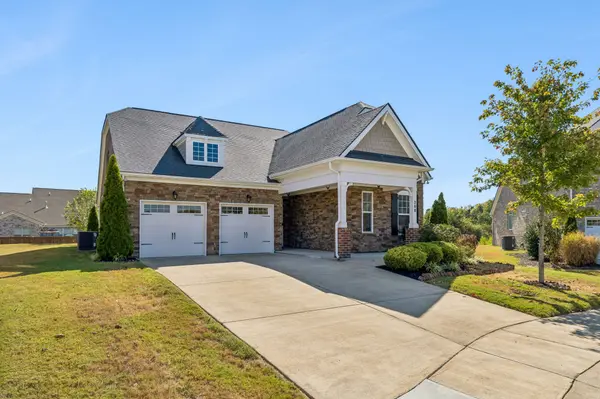

208 Campbell Cir, Mount Juliet, TN 37122
REQUEST A TOUR If you would like to see this home without being there in person, select the "Virtual Tour" option and your agent will contact you to discuss available opportunities.
In-PersonVirtual Tour
Justin Reesy The Reesy Real Estate Team

Justin Reesy The Reesy Real Estate Team

+1(270) 779-9504
Listed by Ben Wilson • Team Wilson Real Estate Partners
$ 619,900
Est. payment | /mo

4 Beds

3 Baths

2,586 SqFt


Save
$ 619,900
Est. payment | /mo
Save

4 Beds

3 Baths

2,586 SqFt

Key Details

Property Type Single Family Home

Sub Type Single Family Residence

Listing Status Active

Purchase Type For Sale

Square Footage 2,586 sqft

Price per Sqft $239

Subdivision Herrington Ph1

MLS Listing ID 3615578

Bedrooms 4

Full Baths 3

HOA Fees $85/mo

HOA Y/N Yes

Year Built 2019

Annual Tax Amount $2,082

Lot Size 9,147 Sqft

Acres 0.21

Lot Dimensions 54.17 X 149.55 IRR

Property Sub-Type Single Family Residence

Property Description

This stunning property in Mt Juliets Herrington community is 100% move-in ready with 4 beds, 3 baths, and nearly 2,600 sq. ft. Nestled in a quiet semi-cul-de-sac with primo interstate access, it features a spacious owner's suite with his-and-hers walk-in closets! Zero-entry handicap accessibility, an epoxy garage floor, pre wired for alarm system and a newer washer and dryer that stay. The chef's kitchen offers double ovens and a gas range, opening seamlessly to a cozy living room with a fireplace. You can relax in the fully finished sunroom or head to the bonus room, which comes wired for surround sound with speakers for a perfect home theater. Additional highlights include 8' doors with 9' ceilings on the first floor, recessed LED lighting, a direct-vent fireplace, ornamental iron stair railing, crown molding, upgraded trim, carriage-style garage doors with openers, a concrete patio, and enhanced insulation. The flexible upstairs includes a private bedroom and full bath that works great as a teen suite. Located near top Wilson County schools and Providence Marketplace, this property also gives you access to a community pool, cabana, and playground. Schedule your showing today!

Location

State TN

County Wilson County

Rooms

Main Level Bedrooms 3

Interior

Interior Features Air Filter, Ceiling Fan(s), Pantry, Walk-In Closet(s)

Heating Central, Electric, Natural Gas

Cooling Central Air

Flooring Carpet, Wood, Tile, Vinyl

Fireplaces Number 1

Fireplace Y

Appliance Built-In Gas Oven, Double Oven, Built-In Gas Range, Dishwasher, Disposal, Microwave, Refrigerator, Stainless Steel Appliance(s)

Exterior

Garage Spaces 2.0

Utilities Available Electricity Available, Natural Gas Available, Water Available

View Y/N false

Roof Type Asphalt

Private Pool false

Building

Lot Description Level

Story 2

Sewer Public Sewer

Water Public

Structure Type Brick,Stone

New Construction false

Schools

Elementary Schools Rutland Elementary

Middle Schools Gladeville Middle School

High Schools Wilson Central High School

Others

HOA Fee Include Maintenance Grounds,Recreation Facilities

Senior Community false

Special Listing Condition Standard

RealTracs IDX

NEARBY SCHOOLS & PROPERTIES

Justin Reesy The Reesy Real Estate Team

"My job is to find and attract mastery-based agents to the office, protect the culture, and make sure everyone is happy! "

+1(270) 779-9504

justinreesy@kw.com

979 Lovers Lane Ste C., Bowling Green, Kentucky 42103, USA

GET MORE INFORMATION

Name
Phone*
Message

"I agree to be contacted by Reesy Holdings, LLC via call, email, and text for real estate services. To opt out, you can reply 'stop' at any time or reply 'help' for assistance. You can also click the unsubscribe link in the emails. Message and data rates may apply. Message frequency may vary. https://www.yourbghome.com/site/privacy-terms#privacy-policy.

Go tour this home

208 Campbell Cir