

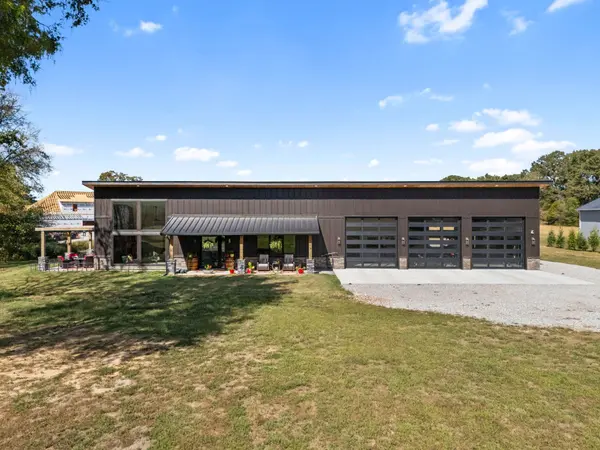
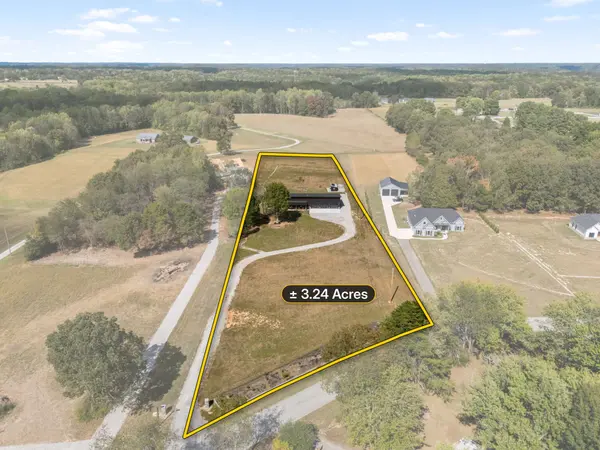
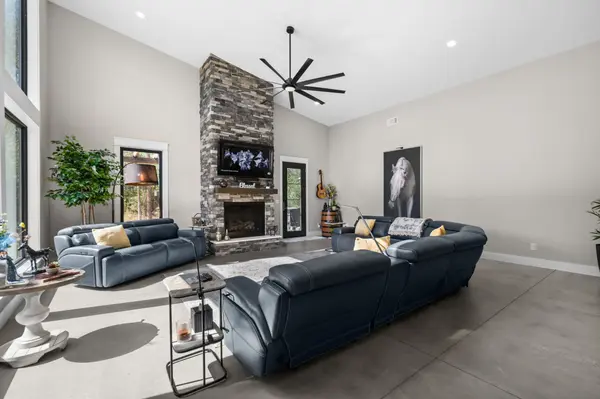



3 Beds
3 Baths
2,510 SqFt
3 Beds
3 Baths
2,510 SqFt
Key Details
Property Type Single Family Home
Sub Type Single Family Residence
Listing Status Active
Purchase Type For Sale
Square Footage 2,510 sqft
Price per Sqft $338
Subdivision Marcum Ovoca Lake Rd
MLS Listing ID 3618880
Bedrooms 3
Full Baths 3
HOA Y/N No
Year Built 2025
Annual Tax Amount $2,742
Lot Size 3.240 Acres
Acres 3.24
Property Sub-Type Single Family Residence
Property Description
The kitchen features a large island, granite/quartz countertops, and a spacious pantry with a pass-through window for convenient grocery unloading. Additional highlights include a steel insulated pivot front door, casement windows, a custom primary walk-in closet, and 6-inch concrete floors. Stone columns and landscaping enhance the entrance.
A shipping container and work shed with a window A/C unit offer additional storage and workspace. Practical extras include a 50-amp RV hookup on the right side of the home, tongue-and-groove wood soffits, electrical outlets at all corners, a solar streetlight, multipoint door locks, and a Vivint alarm system. A memorable property combining modern style, useful features, and room to enjoy the outdoors! County taxes only!
Location
State TN
County Coffee County
Rooms
Main Level Bedrooms 3
Interior
Interior Features Ceiling Fan(s), High Ceilings, Open Floorplan, Pantry, Smart Camera(s)/Recording, Smart Light(s), Smart Thermostat, High Speed Internet, Kitchen Island
Heating Central
Cooling Central Air, Electric
Flooring Concrete
Fireplaces Number 1
Fireplace Y
Appliance Electric Oven, Electric Range, Dishwasher, Disposal, Refrigerator, Stainless Steel Appliance(s)
Exterior
Exterior Feature Smart Camera(s)/Recording, Smart Light(s)
Garage Spaces 3.0
Utilities Available Electricity Available, Water Available, Cable Connected
View Y/N false
Roof Type Metal
Private Pool false
Building
Story 1
Sewer Public Sewer
Water Public
Structure Type Stone,Wood Siding
New Construction false
Schools
Elementary Schools Hickerson Elementary
Middle Schools Coffee County Middle School
High Schools Coffee County Central High School
Others
Senior Community false
Special Listing Condition Standard

NEARBY SCHOOLS & PROPERTIES
"My job is to find and attract mastery-based agents to the office, protect the culture, and make sure everyone is happy! "