




3 Beds
2 Baths
1,496 SqFt
3 Beds
2 Baths
1,496 SqFt
Key Details
Property Type Single Family Home
Sub Type Single Family Residence
Listing Status Active
Purchase Type For Sale
Square Footage 1,496 sqft
Price per Sqft $230
Subdivision Powell Add
MLS Listing ID 3618919
Bedrooms 3
Full Baths 2
Year Built 2026
Annual Tax Amount $550
Lot Size 0.330 Acres
Acres 0.33
Lot Dimensions 100 X 150
Property Sub-Type Single Family Residence
Property Description
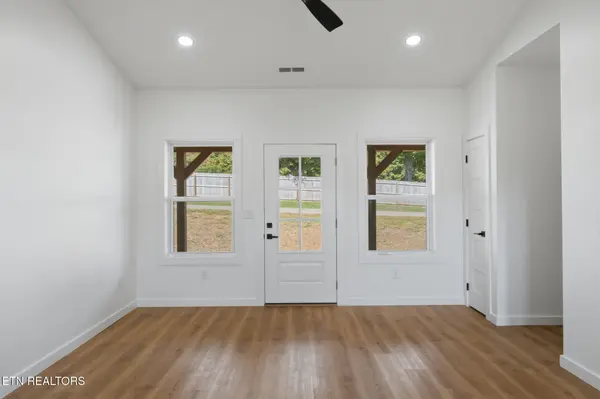
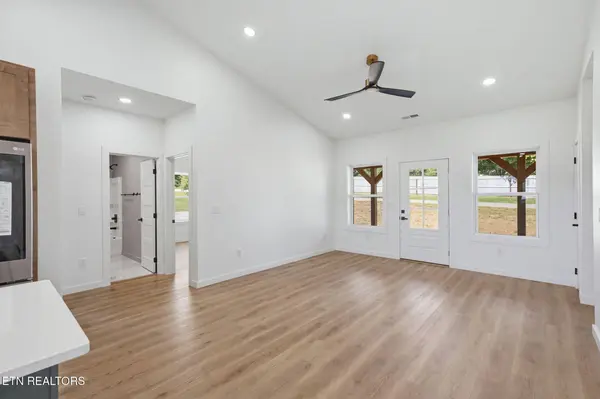
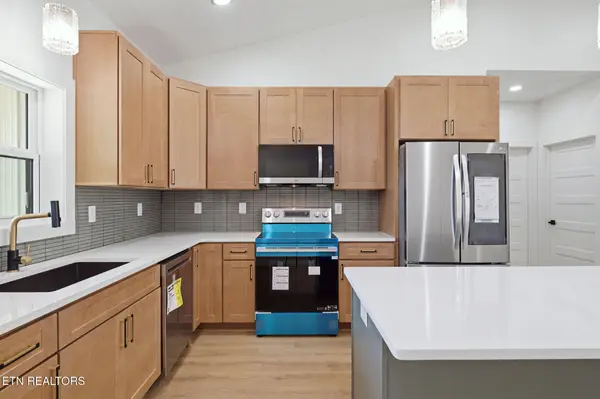
A spacious 48-by-8-foot front porch sets the stage for morning coffee and relaxing evenings. Inside, a carefully selected color palette brings warmth and character to the custom finishes. The kitchen features custom cabinetry, quartz countertops, a beautiful backsplash, and new stainless steel appliances. Just off the kitchen, a private 13-by-8-foot back porch offers another inviting spot to unwind.
The generously sized primary suite includes an oversized walk-in closet and a beautifully appointed ensuite with a double vanity, custom tiled shower, and oversized linen closet that could also serve as additional wardrobe storage. Custom tile flooring in both bathrooms and the laundry room adds style and everyday practicality.
Built on a slab foundation, this brand-new home features all-new PEX plumbing, electrical systems, and HVAC. A large carport accommodates two vehicles, with ample additional parking.
Enjoy a peaceful setting close to historic downtown Sweetwater, where local shops, restaurants, and community events offer plenty to explore. Spend an afternoon at the Duck Park or plan an adventure at the nearby Lost Sea. With thoughtful details throughout and a competitive price of $344,900, this home brings together custom style, comfortable living, and small-town charm. Schedule your showing today! Owner/Agent
Location
State TN
County Monroe County
Rooms
Main Level Bedrooms 3
Interior
Interior Features Walk-In Closet(s), Ceiling Fan(s), Kitchen Island
Heating Central, Electric
Cooling Central Air, Ceiling Fan(s)
Flooring Tile
Fireplace Y
Appliance Dishwasher, Microwave, Range, Refrigerator
Exterior
Utilities Available Electricity Available, Water Available
View Y/N false
Private Pool false
Building
Lot Description Other
Story 1
Sewer Public Sewer
Water Public
Structure Type Frame,Other
New Construction true
Schools
Elementary Schools Sweetwater Elementary
Middle Schools Sweetwater Jr High School
High Schools Sweetwater High School
Others
Senior Community false
Special Listing Condition Standard

NEARBY SCHOOLS & PROPERTIES
"My job is to find and attract mastery-based agents to the office, protect the culture, and make sure everyone is happy! "