





3 Beds
4 Baths
2,398 SqFt
3 Beds
4 Baths
2,398 SqFt
Key Details
Property Type Single Family Home
Sub Type Single Family Residence
Listing Status Active
Purchase Type For Sale
Square Footage 2,398 sqft
Price per Sqft $200
Subdivision Kaity Brooke Est
MLS Listing ID 3619184
Bedrooms 3
Full Baths 3
Half Baths 1
HOA Y/N No
Year Built 2008
Annual Tax Amount $1,594
Lot Size 0.910 Acres
Acres 0.91
Lot Dimensions 121.96 X 330.21 IRR
Property Sub-Type Single Family Residence
Property Description
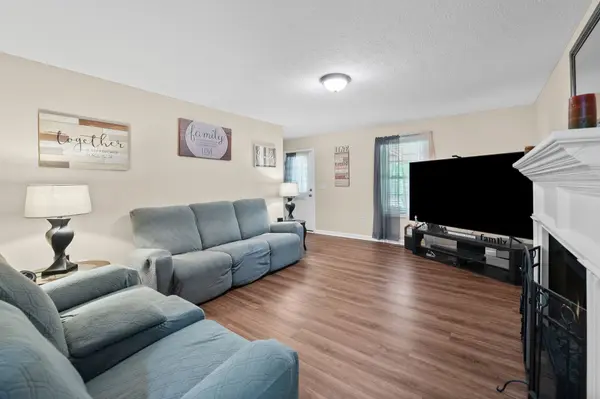
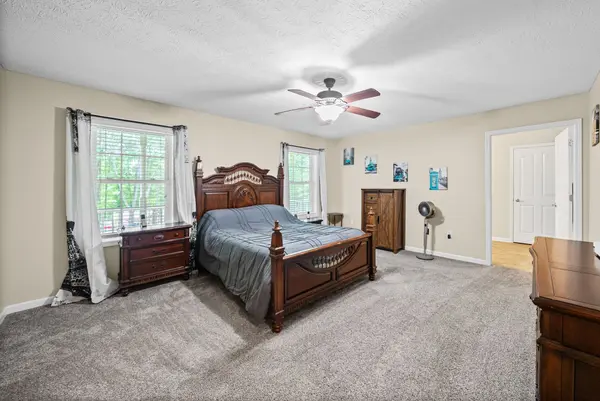
Space, privacy, and versatility all in one! This beautiful 3-bedroom, 3.5-bath ranch-style home offers 2,398 square feet, TWO spacious primary suites, a BONUS ROOM perfect for a home office, potential 4th bedroom, hobby room, or flex space, an oversized laundry room, a heated garage, and nearly an acre of peaceful surroundings! Tucked away on a quiet cul-de-sac, set back from the road, and surrounded by mature trees, this home offers the perfect combination of privacy, comfort, and convenience!
Step inside to discover a spacious, thoughtfully designed floor plan featuring TWO primary suites, walk-in closets in EVERY bedroom, and handicap-accessible features for added convenience. Need an extra bedroom, home office, or a space to make your own? The additional bonus room offers endless possibilities! The inviting kitchen showcases beautiful oak cabinetry extending to the ceiling, a generous pantry, and plenty of room to cook, gather, and entertain. You'll also love the large laundry room, offering extra space and convenience for everyday living!
Love the outdoors? You'll appreciate the covered back porch, cozy firepit area, and nearly an acre of room to relax, entertain, or simply enjoy the peaceful surroundings. The mature trees provide a wonderful sense of seclusion, while the charming white picket fence adds a welcoming touch!
And there's more! A heated garage, lofted storage shed, and extended driveway offer plenty of additional storage and parking space.
TWO primary suites, a versatile BONUS room, oversized laundry room, nearly an acre, and the convenience of ONE-LEVEL living! Whether you're looking for flexible living arrangements, room to spread out, or a peaceful place to call home, this property checks so many boxes! Don't miss your opportunity to see everything this home has to offer. Schedule your show
Location
State TN
County Sumner County
Rooms
Main Level Bedrooms 3
Interior
Interior Features Ceiling Fan(s), Entrance Foyer, Extra Closets, In-Law Floorplan, Open Floorplan, Pantry, Walk-In Closet(s), High Speed Internet
Heating Central
Cooling Central Air
Flooring Carpet, Laminate
Fireplaces Number 1
Fireplace Y
Appliance Electric Oven, Dishwasher, Microwave, Refrigerator
Exterior
Garage Spaces 1.0
Utilities Available Water Available
View Y/N false
Roof Type Asphalt
Private Pool false
Building
Lot Description Cleared, Cul-De-Sac, Level, Sloped
Story 1
Sewer Septic Tank
Water Public
Structure Type Brick,Vinyl Siding
New Construction false
Schools
Elementary Schools Clyde Riggs Elementary
Middle Schools Portland East Middle School
High Schools Portland High School
Others
Senior Community false
Special Listing Condition Standard

NEARBY SCHOOLS & PROPERTIES
"My job is to find and attract mastery-based agents to the office, protect the culture, and make sure everyone is happy! "