



2 Beds
3 Baths
2,272 SqFt
2 Beds
3 Baths
2,272 SqFt
Key Details
Property Type Townhouse
Sub Type Townhouse
Listing Status Active
Purchase Type For Sale
Square Footage 2,272 sqft
Price per Sqft $219
Subdivision Millstone
MLS Listing ID 3619209
Bedrooms 2
Full Baths 3
HOA Fees $367/mo
HOA Y/N Yes
Year Built 2016
Annual Tax Amount $2,372
Lot Size 5,662 Sqft
Acres 0.13
Property Sub-Type Townhouse
Property Description
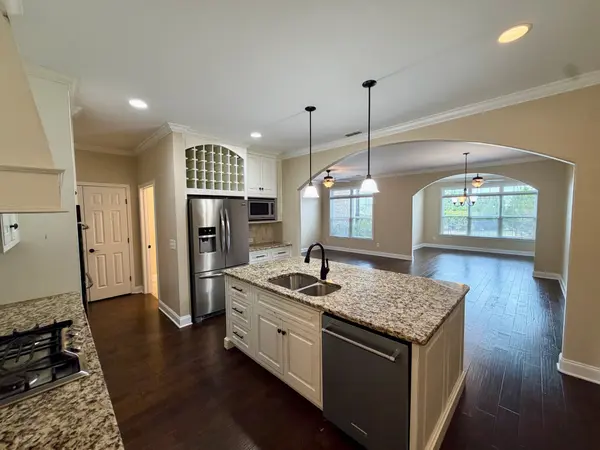
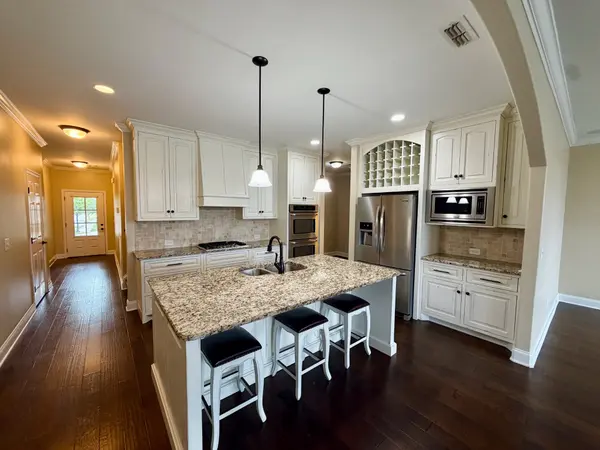
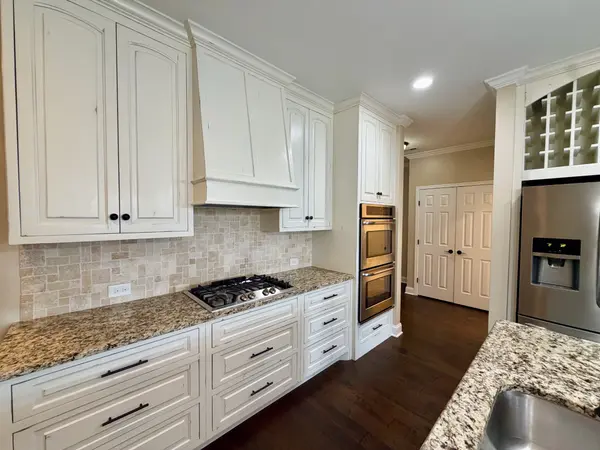
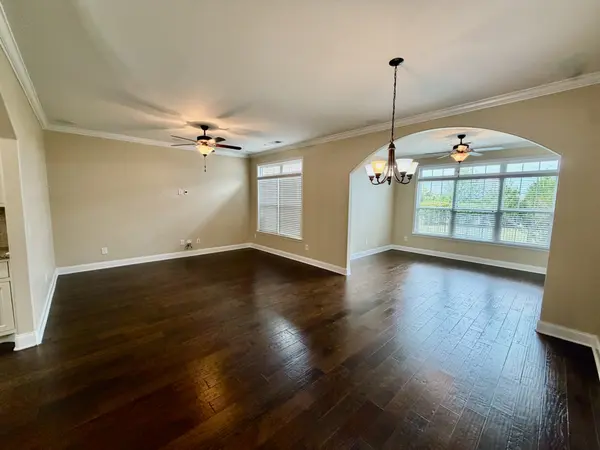
Welcome to low-maintenance living in the highly sought-after Millstone community of Hendersonville! This beautifully designed attached cottage offers 2,272 square feet of thoughtfully designed living space, combining the ease of main-level living with versatile spaces to fit your lifestyle. The open-concept floor plan seamlessly connects the spacious kitchen, dining area, and great room, creating a warm and inviting setting for everyday living and entertaining. Just off the main living area, the light-filled sunroom provides the perfect spot to unwind, enjoy a good book, work from home, or pursue your favorite hobbies. Step outside to the covered back porch, an inviting spot to enjoy your morning coffee, relax in the fresh air, or unwind at the end of the day. The main level features two bedrooms and two full baths, including a private owner's suite designed with comfort and convenience in mind. Upstairs, a spacious bonus room with its own full bath and separate office or hobby area offers exceptional flexibility—perfect for hosting overnight guests, creating a media room, or enjoying a private retreat. With its versatile floor plan, inviting indoor and outdoor living spaces, and desirable location, this Millstone cottage offers the perfect blend of comfort, convenience, and low-maintenance living.
Location
State TN
County Sumner County
Rooms
Main Level Bedrooms 2
Interior
Interior Features Open Floorplan, Walk-In Closet(s), Kitchen Island
Heating Central
Cooling Central Air
Flooring Wood, Tile
Fireplace N
Appliance Double Oven, Built-In Gas Range, Dishwasher, Disposal, Refrigerator
Exterior
Garage Spaces 2.0
Pool In Ground
Utilities Available Water Available
Amenities Available Clubhouse, Fitness Center
View Y/N false
Private Pool true
Building
Story 2
Sewer Public Sewer
Water Public
Structure Type Brick
New Construction false
Schools
Elementary Schools Station Camp Elementary
Middle Schools Station Camp Middle School
High Schools Station Camp High School
Others
Senior Community false
Special Listing Condition Standard

NEARBY SCHOOLS & PROPERTIES
"My job is to find and attract mastery-based agents to the office, protect the culture, and make sure everyone is happy! "