

2 Beds
3 Baths
2,850 SqFt
2 Beds
3 Baths
2,850 SqFt
Key Details
Property Type Single Family Home
Sub Type Single Family Residence
Listing Status Active Under Contract
Purchase Type For Sale
Square Footage 2,850 sqft
Price per Sqft $227
MLS Listing ID 3619258
Bedrooms 2
Full Baths 3
Year Built 2000
Annual Tax Amount $1,254
Lot Size 10.530 Acres
Acres 10.53
Property Sub-Type Single Family Residence
Property Description
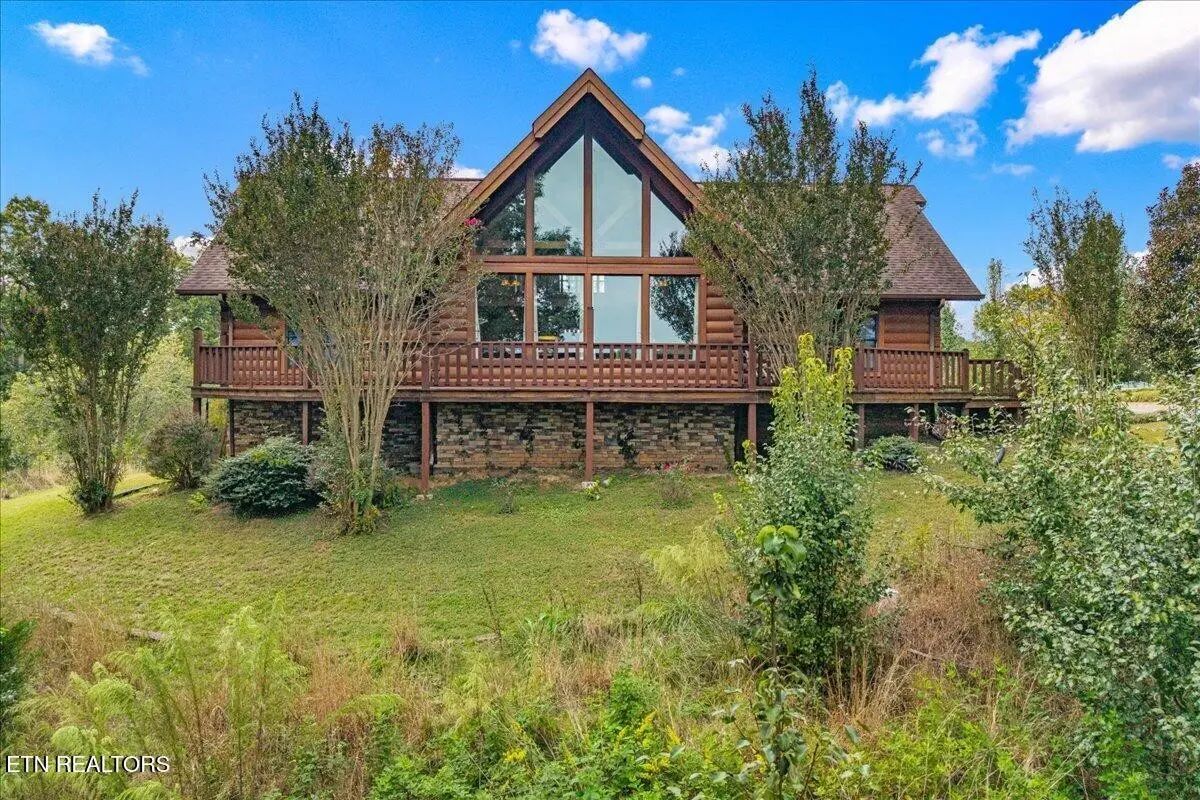
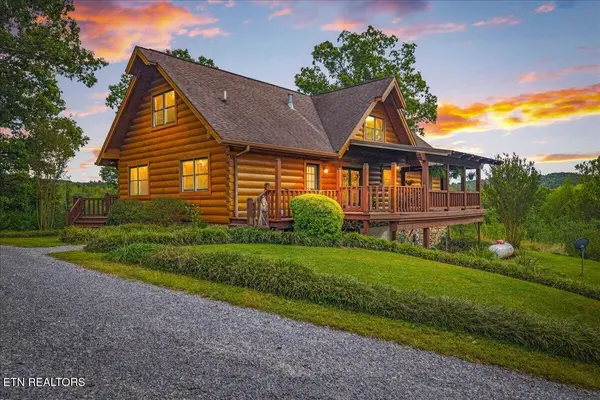
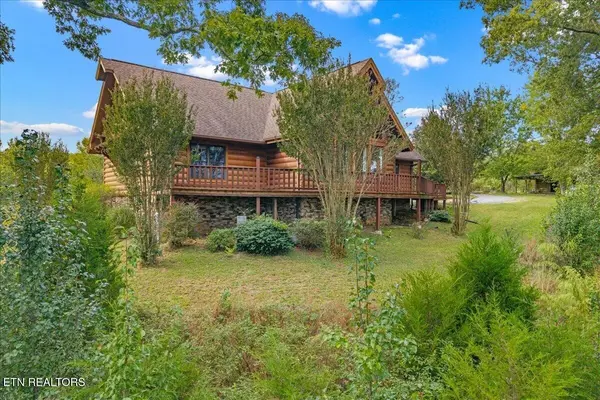
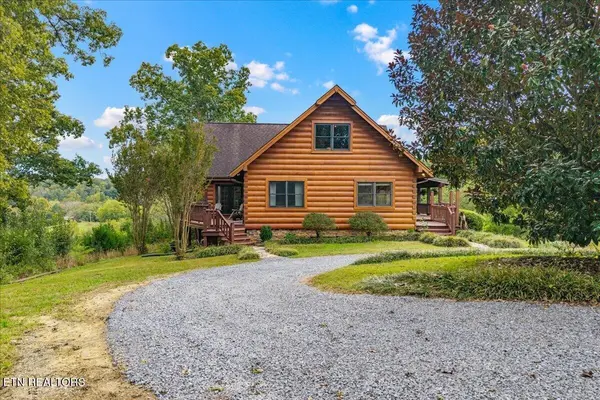
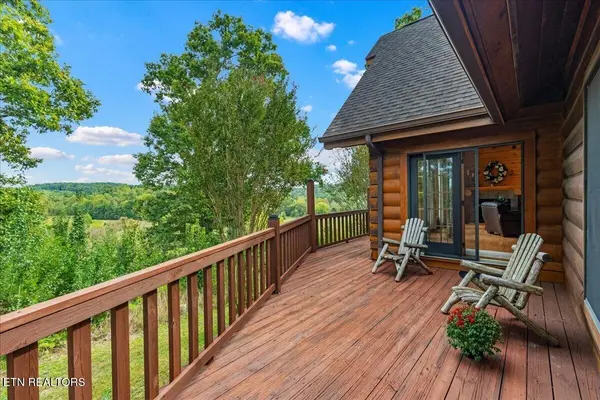
Built by a local log-home builder, this authentic hand-hewn D-log home combines distinctive craftsmanship with beautiful countryside views and the possibilities of your own mini-farm. Enjoy peaceful country living just a short drive from Athens and I-75, with access to Cleveland, Chattanooga, and Knoxville.
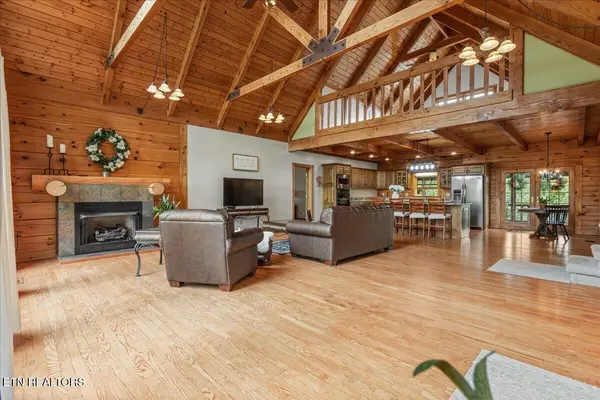
A winding, tree-lined drive welcomes you home. Inside, the impressive great room showcases soaring cathedral ceilings, exposed timber beams, and a dramatic wall of windows that fills the space with natural light and frames the surrounding scenery. A gas fireplace creates a warm gathering place, while the open layout connects the living, dining, and kitchen areas.
The recently updated kitchen features beautiful granite countertops, abundant wood cabinetry, stainless steel appliances, a built-in oven and microwave, and a generous island with seating. Whether preparing an everyday meal or hosting friends, this inviting space keeps everyone connected.
The spacious owner's suite offers a vaulted wood ceiling and room for a sitting area. Its just-completed bathroom features a freestanding soaking tub, glass-enclosed tile shower, and double-sink vanity. With nice walk-in closet.
An additional bedroom, dedicated laundry room, and expansive loft provide comfortable, flexible living spaces. Another room with a closet is currently used as a third bedroom; the septic system is permitted for two bedrooms, but could possibly be expanded.
The basement adds even more versatility with a finished area ideal for a den, game room, or home theater--a separate space for movie nights, entertaining, or relaxing. An additional washer and dryer hookup provides a second laundry option.
Location
State TN
County Mcminn County
Interior
Interior Features Walk-In Closet(s), Ceiling Fan(s), Kitchen Island
Heating Central, Electric, Propane
Cooling Central Air, Ceiling Fan(s)
Flooring Carpet, Wood
Fireplaces Number 1
Fireplace Y
Appliance Dishwasher, Microwave, Range, Refrigerator
Exterior
Garage Spaces 2.0
Utilities Available Electricity Available
View Y/N true
View Mountain(s)
Private Pool false
Building
Lot Description Other, Private, Wooded, Level, Rolling Slope
Sewer Septic Tank
Water Well
Structure Type Log,Other
New Construction false
Others
Senior Community false
Special Listing Condition Standard

NEARBY SCHOOLS & PROPERTIES
"My job is to find and attract mastery-based agents to the office, protect the culture, and make sure everyone is happy! "