
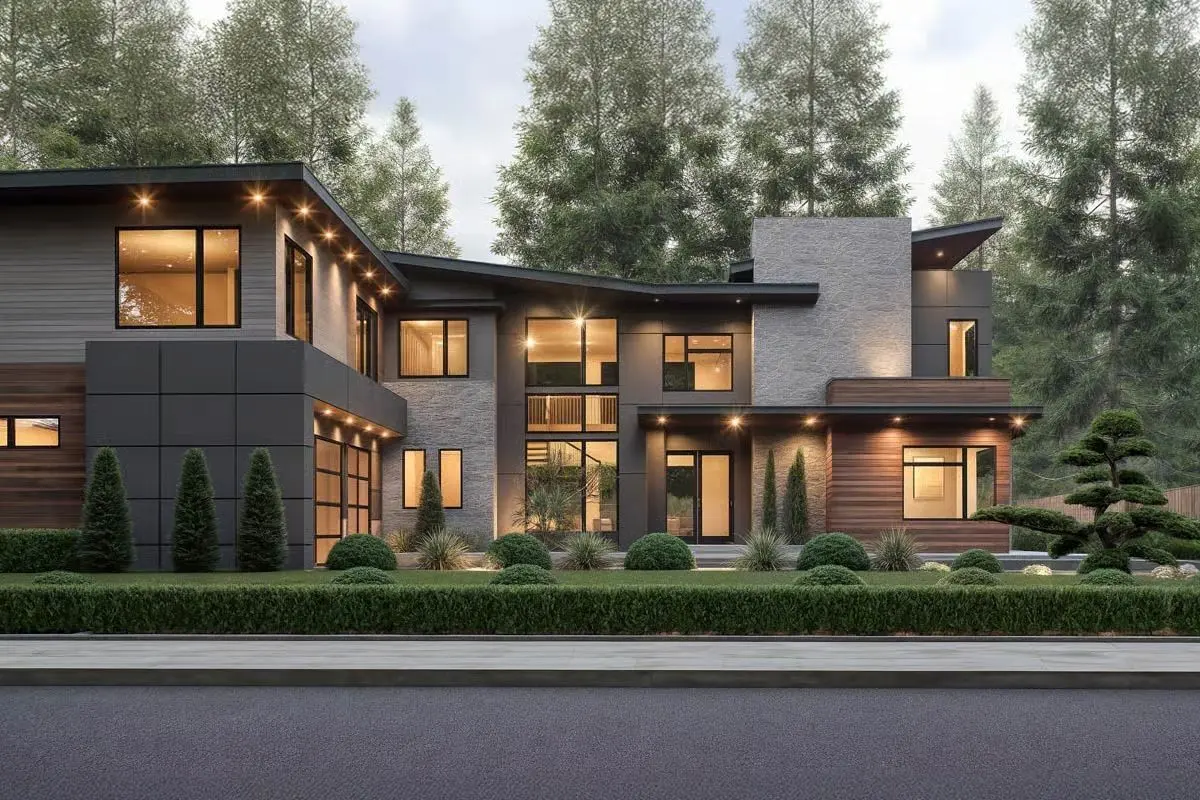

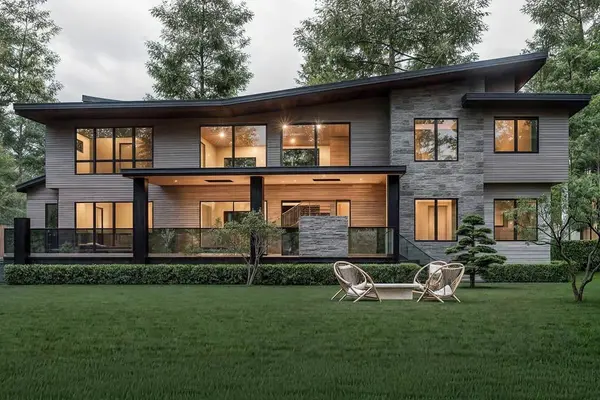
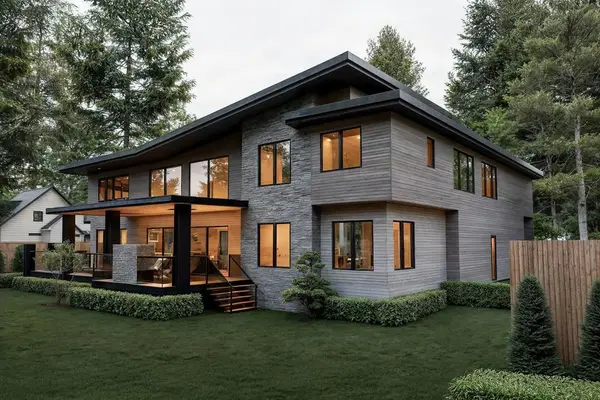

1111 Thomas Johns Ct, Murfreesboro, TN 37128
REQUEST A TOUR If you would like to see this home without being there in person, select the "Virtual Tour" option and your agent will contact you to discuss available opportunities.
In-PersonVirtual Tour
Justin Reesy The Reesy Real Estate Team

Justin Reesy The Reesy Real Estate Team

+1(270) 779-9504
Listed by Sam Coleman-Dancer • Compass
$ 1,899,000
Est. payment | /mo

5 Beds

6 Baths

4,945 SqFt


Save
$ 1,899,000
Est. payment | /mo
Save

5 Beds

6 Baths

4,945 SqFt

Key Details

Property Type Single Family Home

Sub Type Single Family Residence

Listing Status Active

Purchase Type For Sale

Square Footage 4,945 sqft

Price per Sqft $384

Subdivision Hidden River Estates

MLS Listing ID 3619600

Bedrooms 5

Full Baths 5

Half Baths 1

HOA Fees $1,000/ann

HOA Y/N Yes

Annual Tax Amount $1,414

Lot Size 0.990 Acres

Acres 0.99

Property Sub-Type Single Family Residence

Property Description

Set in the gated Estates at Hidden River Estates, Murfreesboro's nature meets luxury community with over 60 percent greenspace and direct Greenway access. Three pools, walking trails, a kayak launch and the Stones River out the back gate. This transitional modern 5 bedroom, 5.5 bath residence spans nearly 5,000 square feet across two levels, with 20 foot vaulted ceilings in the great room and foyer, a main level guest suite, a dedicated office and a bonus room. The kitchen carries a butler's pantry, a walk in pantry, an island and a breakfast nook flowing into the great room. Upstairs, the primary suite offers a separate tub and shower with double vanity, plus four more bedrooms, split for privacy. Covered front and rear porches, a deck and river views carry outdoor living, plus a side entry 3 car garage with motor court.

Location

State TN

County Rutherford County

Rooms

Main Level Bedrooms 1

Interior

Interior Features Built-in Features, Entrance Foyer, High Ceilings, Walk-In Closet(s)

Heating Central

Cooling Central Air

Flooring Wood

Fireplaces Number 1

Fireplace Y

Appliance Electric Oven

Exterior

Garage Spaces 3.0

Utilities Available Water Available

Amenities Available Clubhouse, Fitness Center, Pickleball Court(s), Pool, Trail(s)

View Y/N true

View River

Private Pool false

Building

Story 2

Sewer Public Sewer

Water Public

Structure Type Stone

New Construction true

Schools

Elementary Schools Cason Lane Academy

Middle Schools Rockvale Middle School

High Schools Rockvale High School

Others

Senior Community false

Special Listing Condition Standard

RealTracs IDX

NEARBY SCHOOLS & PROPERTIES

Justin Reesy The Reesy Real Estate Team

"My job is to find and attract mastery-based agents to the office, protect the culture, and make sure everyone is happy! "

+1(270) 779-9504

justinreesy@kw.com

979 Lovers Lane Ste C., Bowling Green, Kentucky 42103, USA

GET MORE INFORMATION

Name
Phone*
Message

"I agree to be contacted by Reesy Holdings, LLC via call, email, and text for real estate services. To opt out, you can reply 'stop' at any time or reply 'help' for assistance. You can also click the unsubscribe link in the emails. Message and data rates may apply. Message frequency may vary. https://www.yourbghome.com/site/privacy-terms#privacy-policy.

Go tour this home

1111 Thomas Johns Ct