




4 Beds
5 Baths
3,904 SqFt
4 Beds
5 Baths
3,904 SqFt
Open House
Sat Oct 24, 2:00pm - 4:00pm
Sun Oct 25, 1:00pm - 5:00pm
Key Details
Property Type Single Family Home
Sub Type Single Family Residence
Listing Status Active
Purchase Type For Sale
Square Footage 3,904 sqft
Price per Sqft $279
Subdivision Forest Of Lebanon Ph5
MLS Listing ID 3619809
Bedrooms 4
Full Baths 4
Half Baths 1
HOA Fees $55/mo
HOA Y/N Yes
Year Built 2026
Annual Tax Amount $633
Lot Size 0.630 Acres
Acres 0.63
Property Sub-Type Single Family Residence
Property Description
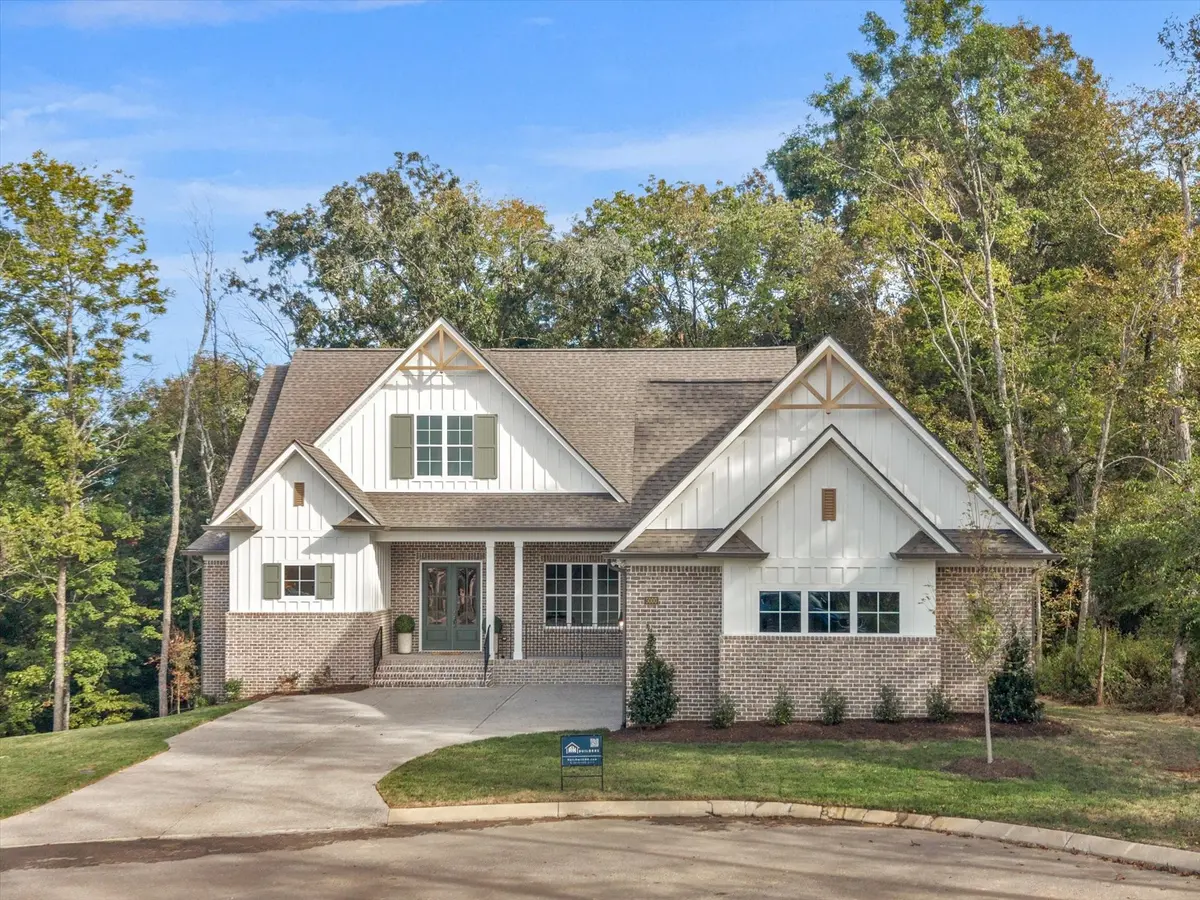
Two covered back decks create the perfect place to relax, entertain, and take in the serene surroundings. With a natural gas fireplace, oversized two-car garage, tankless water heater, and American Standard HVAC units, this home combines thoughtful design with quality construction.
The finished basement offers additional living and entertaining space, while the expansive unfinished area provides room for storage, a storm shelter, or future expansion.
Enjoy the privacy, comfort, and peaceful setting that make this home feel like a mountain retreat, all while being part of the wonderful Forest of Lebanon community.
Preferred lender incentive: $10,000 toward closing costs and/or a rate buy-down when using the builder's preferred lender.
Location
State TN
County Wilson County
Rooms
Main Level Bedrooms 2
Interior
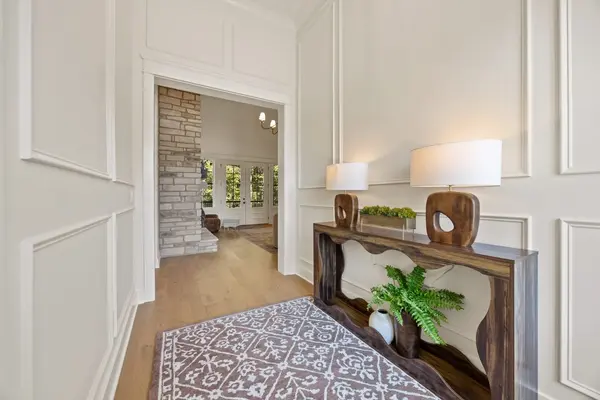
Interior Features Ceiling Fan(s), Entrance Foyer, Extra Closets, High Ceilings, Open Floorplan, Pantry, Walk-In Closet(s), High Speed Internet
Heating Heat Pump, Natural Gas
Cooling Central Air, Electric
Flooring Carpet, Wood, Tile
Fireplaces Number 1
Fireplace Y
Appliance Electric Oven, Electric Range, Dishwasher, Microwave, Stainless Steel Appliance(s)
Exterior
Garage Spaces 2.0
Utilities Available Electricity Available, Natural Gas Available, Water Available, Cable Connected
View Y/N false
Roof Type Shingle
Private Pool false
Building
Story 3
Sewer Public Sewer
Water Private
Structure Type Brick,Hardboard Siding
New Construction false
Schools
Elementary Schools Coles Ferry Elementary
Middle Schools Walter J. Baird Middle School
High Schools Lebanon High School
Others
Senior Community false
Special Listing Condition Standard

NEARBY SCHOOLS & PROPERTIES
"My job is to find and attract mastery-based agents to the office, protect the culture, and make sure everyone is happy! "