




4 Beds
3 Baths
3,754 SqFt
4 Beds
3 Baths
3,754 SqFt
Key Details
Property Type Single Family Home
Sub Type Single Family Residence
Listing Status Active
Purchase Type For Sale
Square Footage 3,754 sqft
Price per Sqft $193
Subdivision Springfield
MLS Listing ID 3620150
Bedrooms 4
Full Baths 3
HOA Y/N No
Year Built 1971
Annual Tax Amount $3,938
Lot Size 0.350 Acres
Acres 0.35
Property Sub-Type Single Family Residence
Property Description
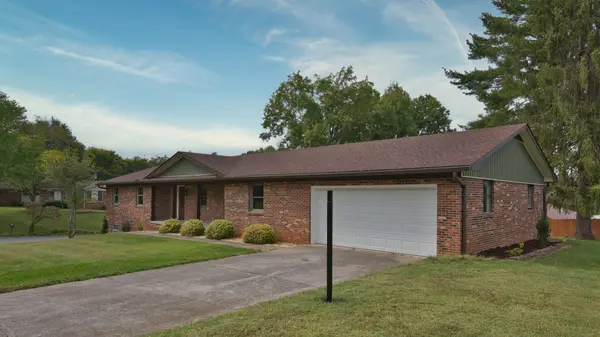
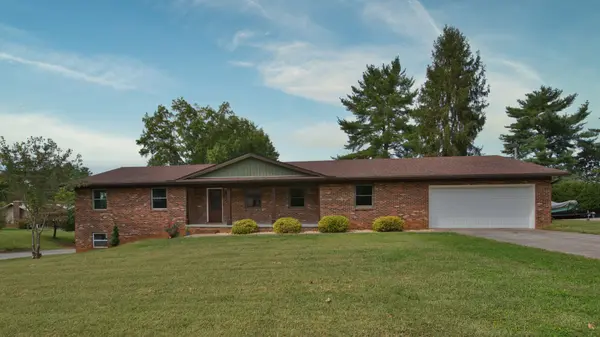
Step inside to discover a spacious, open living area accented by gleaming white oak hardwood floors. The updated kitchen is a cook's dream, featuring an oversized granite dine-in island, abundant counter space, and plenty of storage. The sunroom offers a peaceful retreat with its own dedicated HVAC system, ensuring year-round comfort. The primary suite has been enhanced with a stunning new walk-in shower and a brand-new walk-in closet, while updated lighting throughout creates a warm and inviting atmosphere.
The lower level has been completely transformed from ceiling to floor with a new separate HVAC system, creating an exceptional additional living space complete with a bedroom, full bathroom, and spacious great room. Adding even more versatility, this level features its own garage with ample length to accommodate a boat, plus additional workshop space for hobbies, projects, or extra storage.
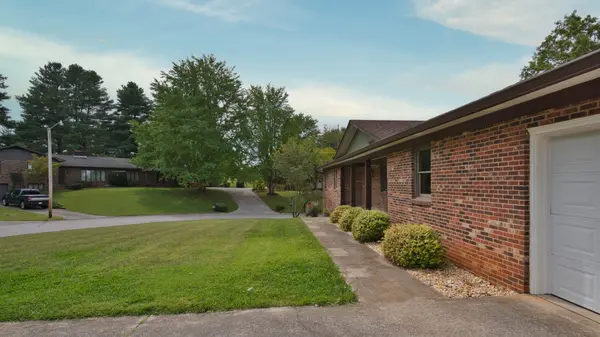
Outdoor living is just as appealing! The generous open yard provides plenty of room for outdoor games, family fun, and gatherings with friends. When it's time to unwind, the deck offers the perfect spot to relax and enjoy the outdoors.
With extensive renovations, flexible living space, impressive garage and workshop amenities, and convenient access to Maryville City Schools, this beautifully renewed home is ready to welcome its next chapter. A classic custom home, reimagined for modern living!
Location
State TN
County Blount County
Rooms
Main Level Bedrooms 3
Interior
Interior Features Built-in Features, Ceiling Fan(s), Entrance Foyer, Walk-In Closet(s)
Heating Natural Gas
Cooling Central Air
Flooring Wood, Luxury Vinyl, Tile
Fireplaces Number 2
Fireplace Y
Appliance Built-In Gas Range, Dishwasher, Refrigerator, Stainless Steel Appliance(s)
Exterior
Garage Spaces 3.0
Utilities Available Natural Gas Available, Water Available
View Y/N false
Private Pool false
Building
Lot Description Corner Lot
Story 1
Sewer Public Sewer
Water Public
Structure Type Frame
New Construction false
Schools
Elementary Schools John Sevier Elementary
Middle Schools Coulter Grove Intermediate School
High Schools Maryville High School
Others
Senior Community false
Special Listing Condition Owner Agent

NEARBY SCHOOLS & PROPERTIES
"My job is to find and attract mastery-based agents to the office, protect the culture, and make sure everyone is happy! "