
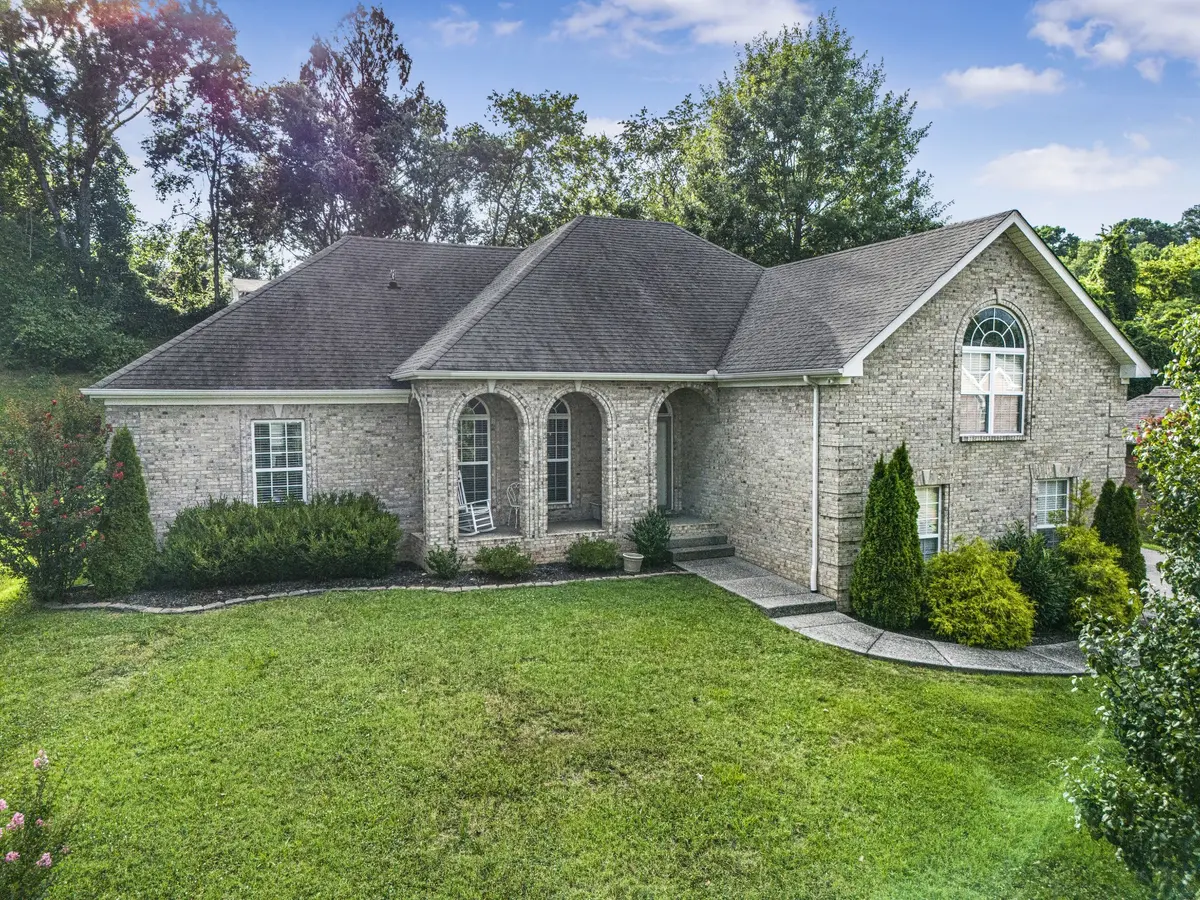
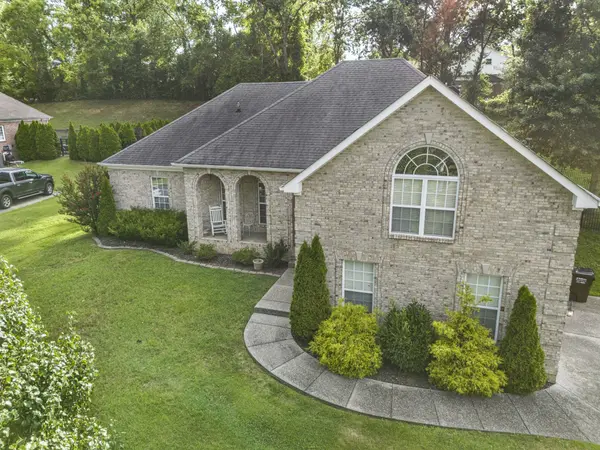
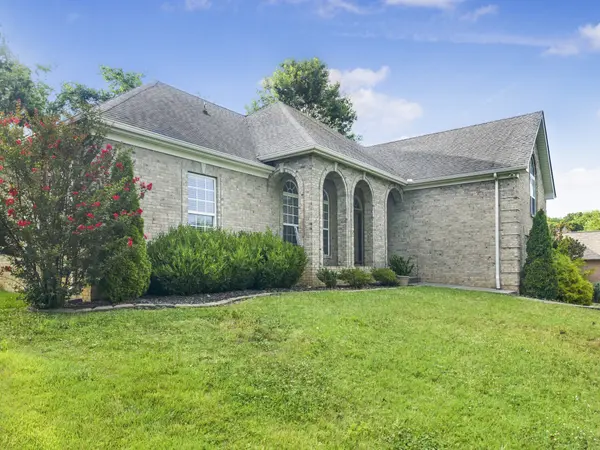

1009 Stafford Ct, Hendersonville, TN 37075
REQUEST A TOUR If you would like to see this home without being there in person, select the "Virtual Tour" option and your agent will contact you to discuss available opportunities.
In-PersonVirtual Tour
Justin Reesy The Reesy Real Estate Team

Justin Reesy The Reesy Real Estate Team

+1(270) 779-9504
Listed by Edward (Eddie) Rockensock • Benchmark Realty, LLC
$ 2,500

3 Beds

2 Baths

2,169 SqFt


Save
$ 2,500
Save

3 Beds

2 Baths

2,169 SqFt

Key Details

Property Type Single Family Home, Other Rentals

Sub Type Single Family Residence

Listing Status Active

Purchase Type For Rent

Square Footage 2,169 sqft

Subdivision Victoria Place Ph 1

MLS Listing ID 3620280

Bedrooms 3

Full Baths 2

HOA Y/N No

Year Built 2005

Property Sub-Type Single Family Residence

Property Description

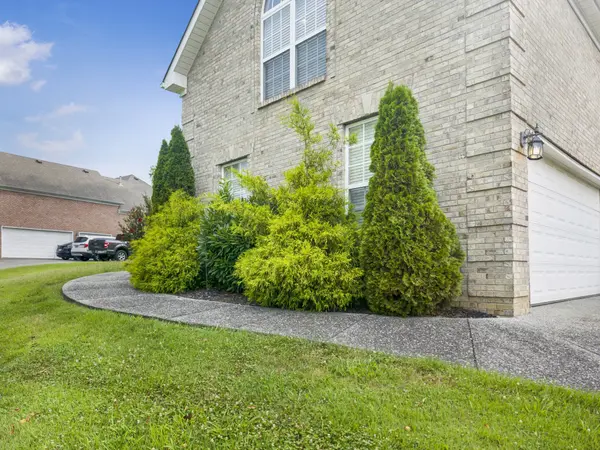
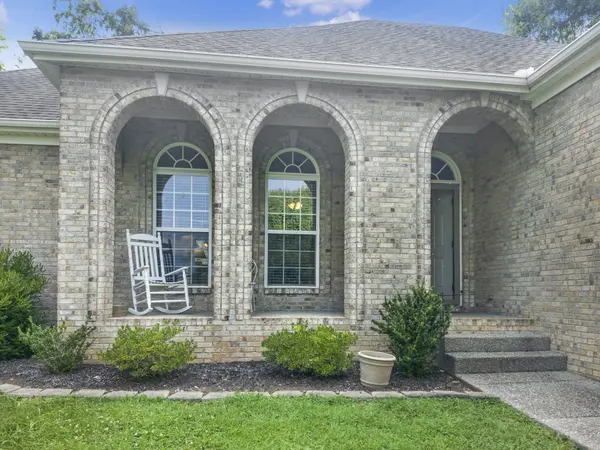
Don't miss this beautifully maintained 3-bedroom, 2-bath home offering the convenience of one-level living in an established neighborhood with no HOA! Designed with a highly desirable split-bedroom floor plan, this home provides added privacy for the spacious primary suite while maintaining an open, functional layout. Beautiful real wood flooring flows throughout the main living areas, adding warmth and timeless appeal. Tiled bathrooms. The spacious kitchen is the heart of the home, featuring an extra-large island with abundant prep space and additional seating, stainless steel appliances, and a pantry to keep everything organized. It's the perfect space for everyday living and entertaining. The generously sized primary suite is a true retreat, complete with an en-suite bathroom featuring double vanities, a large soaking tub, and a separate walk-in shower. Need even more space? The oversized bonus room above the garage offers endless possibilities as a media room, playroom, home office, fitness area, or second living room. Recently painted interior. New back yard fence with wide gate offering added privacy. There is a walkway to the driveway from the backyard. With its thoughtful layout, stylish finishes, and desirable location in an established neighborhood, this home is ready to welcome its next owners.

Location

State TN

County Sumner County

Rooms

Main Level Bedrooms 3

Interior

Heating Central, Electric

Cooling Central Air, Electric

Flooring Carpet, Wood, Tile

Fireplace N

Appliance Electric Oven, Electric Range, Dishwasher, Disposal, Microwave

Exterior

Garage Spaces 2.0

Utilities Available Electricity Available, Water Available

View Y/N false

Private Pool false

Building

Story 2

Sewer Public Sewer

Water Public

Structure Type Brick

New Construction false

Schools

Elementary Schools Beech Elementary

Middle Schools T. W. Hunter Middle School

High Schools Beech Sr High School

Others

Senior Community false

RealTracs IDX

NEARBY SCHOOLS & PROPERTIES

Justin Reesy The Reesy Real Estate Team

"My job is to find and attract mastery-based agents to the office, protect the culture, and make sure everyone is happy! "

+1(270) 779-9504

justinreesy@kw.com

979 Lovers Lane Ste C., Bowling Green, Kentucky 42103, USA

GET MORE INFORMATION

Name
Phone*
Message

"I agree to be contacted by Reesy Holdings, LLC via call, email, and text for real estate services. To opt out, you can reply 'stop' at any time or reply 'help' for assistance. You can also click the unsubscribe link in the emails. Message and data rates may apply. Message frequency may vary. https://www.yourbghome.com/site/privacy-terms#privacy-policy.

Go tour this home

1009 Stafford Ct