




3 Beds
3 Baths
3,030 SqFt
3 Beds
3 Baths
3,030 SqFt
Key Details
Property Type Single Family Home
Sub Type Single Family Residence
Listing Status Active
Purchase Type For Sale
Square Footage 3,030 sqft
Price per Sqft $542
Subdivision Bunyan L Rudd Etux Charlotte Property Survey
MLS Listing ID 3620884
Bedrooms 3
Full Baths 3
HOA Y/N No
Year Built 2001
Annual Tax Amount $3,902
Lot Size 8.720 Acres
Acres 8.72
Property Sub-Type Single Family Residence
Property Description
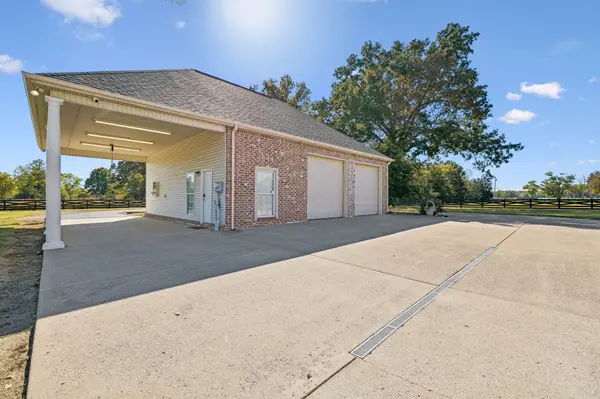
One of the property's most impressive features is the massive detached building offering OVER 1,900 SQ FT of heated and cooled space, complete with an in-law suite/apartment and a four-post automotive lift! Perfect for car enthusiasts, extended family, guests, or hobbyists! Incredible potential for multigenerational living!
HORSE LOVERS, THIS ONE IS FOR YOU! Barn #1 measures 24x40 and features 2 bays, 2 horse stalls, electricity, and well water! Barn #2 measures 40x20 and offers 4 additional horse stalls, electricity, and well water! That's 6 HORSE STALLS, plus plenty of space for tractors, ATVs, equipment, and recreational vehicles! Bring your horses, bring your toys, and enjoy the freedom of country living!
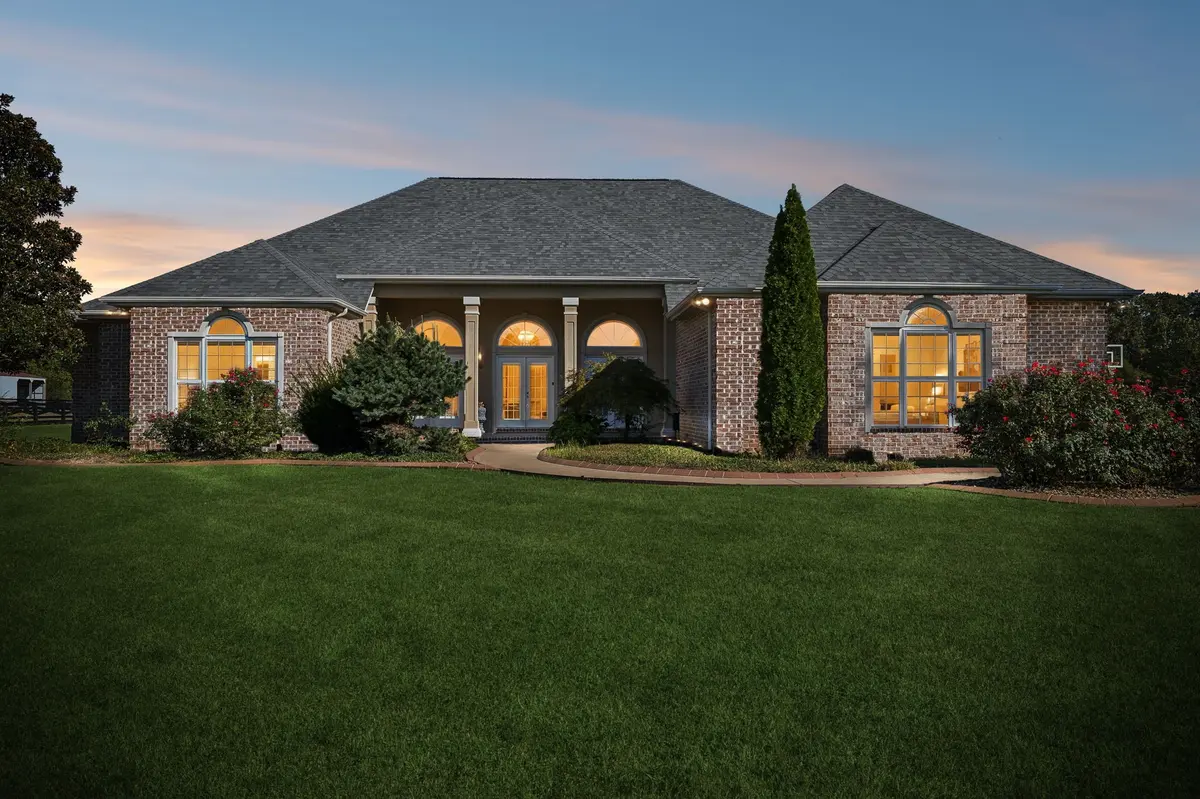
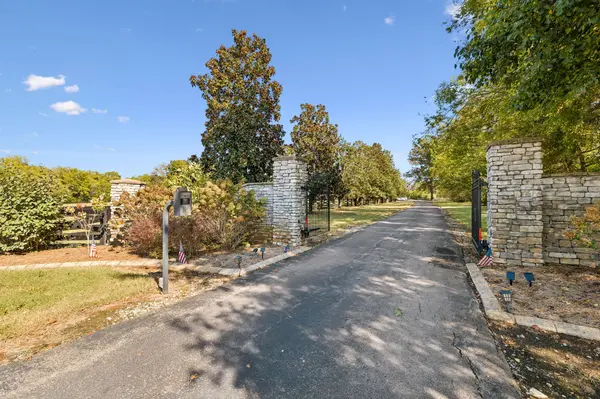
With approximately 5,000 SQ FT of combined heated and cooled space between the main residence and detached building, plus two barns, fenced acreage, and incredible outdoor amenities, this one-of-a-kind estate has something for everyone! Whether you're seeking an equestrian property, private retreat, family compound, or room to live, work, and play, THIS PROPERTY HAS IT ALL!
Location
State TN
County Rutherford County
Rooms
Main Level Bedrooms 3
Interior
Interior Features High Speed Internet
Heating Heat Pump
Cooling Central Air
Flooring Luxury Vinyl, Tile
Fireplaces Number 1
Fireplace Y
Appliance Built-In Electric Oven, Gas Range, Dishwasher, Disposal, Refrigerator, Stainless Steel Appliance(s)
Exterior
Garage Spaces 4.0
Utilities Available Water Available, Cable Connected
View Y/N false
Roof Type Shingle
Private Pool false
Building
Story 1
Sewer Septic Tank
Water Public
Structure Type Brick
New Construction false
Schools
Elementary Schools Barfield Elementary
Middle Schools Christiana Middle School
High Schools Riverdale High School
Others
Senior Community false
Special Listing Condition Standard

NEARBY SCHOOLS & PROPERTIES
"My job is to find and attract mastery-based agents to the office, protect the culture, and make sure everyone is happy! "