
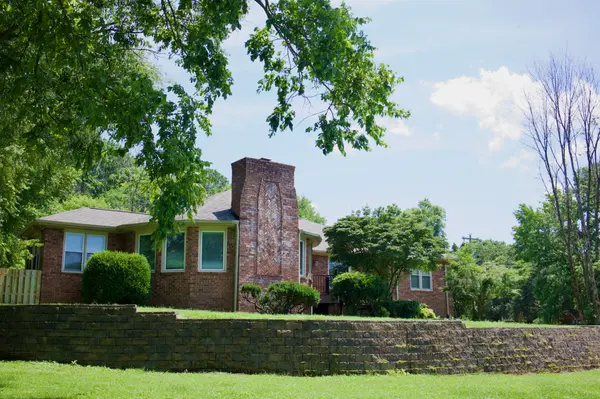

4451 Chandler Rd, Hermitage, TN 37076
REQUEST A TOUR If you would like to see this home without being there in person, select the "Virtual Tour" option and your agent will contact you to discuss available opportunities.
In-PersonVirtual Tour
Justin Reesy The Reesy Real Estate Team

Justin Reesy The Reesy Real Estate Team

+1(270) 779-9504
Listed by Taven Royster • RE/MAX 1ST Choice
$ 899,900
Est. payment | /mo

4 Beds

3 Baths

3,469 SqFt


Save
$ 899,900
Est. payment | /mo
Save

4 Beds

3 Baths

3,469 SqFt

Key Details

Property Type Single Family Home

Sub Type Single Family Residence

Listing Status Active

Purchase Type For Sale

Square Footage 3,469 sqft

Price per Sqft $259

Subdivision Johnson

MLS Listing ID 3621258

Bedrooms 4

Full Baths 3

HOA Y/N No

Year Built 1988

Annual Tax Amount $4,940

Lot Size 4.030 Acres

Acres 4.03

Property Sub-Type Single Family Residence

Property Description

Masterfully constructed with meticulous attention to detail, this property strikes the perfect balance between city convenience and private estate living on over 4 acres of land. Set far back from the road for ultimate privacy, it opens to a serene backyard oasis featuring lush gardens, an expansive patio, and a luxurious in-ground pool perfect for both relaxation and entertaining. Inside, the quality is unmistakable. Slate tile, rich hardwoods, elegant marble, high-grade carpet, custom cabinetry with granite surfaces, solid stone backsplash, plantation shutters, and top-tier plumbing and lighting fixtures create a sense of refined luxury in every room. Location couldn't be better: just 10 minutes to Nashville International Airport, 19 minutes to downtown Nashville (or hop on the train), go shopping just 15 min to Providence Mt Juliet, and 15 minutes to both Old Hickory Lake and Percy Priest Lake. Here, you're truly at the epicenter of it all while enjoying the comfort and seclusion of your new home.

Location

State TN

County Davidson County

Rooms

Main Level Bedrooms 3

Interior

Interior Features Bookcases, Built-in Features, Ceiling Fan(s), Entrance Foyer, Extra Closets, High Ceilings, Pantry, Walk-In Closet(s), High Speed Internet, Kitchen Island

Heating Central

Cooling Central Air

Flooring Carpet, Wood, Slate, Tile

Fireplaces Number 1

Fireplace Y

Appliance Built-In Electric Oven, Double Oven, Cooktop, Electric Range, Dishwasher, Refrigerator, Stainless Steel Appliance(s)

Exterior

Pool In Ground

Utilities Available Water Available, Cable Connected

View Y/N false

Roof Type Asphalt

Private Pool true

Building

Story 2

Sewer Public Sewer

Water Public

Structure Type Brick,Stone

New Construction false

Schools

Elementary Schools Dodson Elementary

Middle Schools Dupont Tyler Middle

High Schools Mcgavock Comp High School

Others

Senior Community false

Special Listing Condition Standard

RealTracs IDX

NEARBY SCHOOLS & PROPERTIES

Justin Reesy The Reesy Real Estate Team

"My job is to find and attract mastery-based agents to the office, protect the culture, and make sure everyone is happy! "

+1(270) 779-9504

justinreesy@kw.com

979 Lovers Lane Ste C., Bowling Green, Kentucky 42103, USA

GET MORE INFORMATION

Name
Phone*
Message

"I agree to be contacted by Reesy Holdings, LLC via call, email, and text for real estate services. To opt out, you can reply 'stop' at any time or reply 'help' for assistance. You can also click the unsubscribe link in the emails. Message and data rates may apply. Message frequency may vary. https://www.yourbghome.com/site/privacy-terms#privacy-policy.

Go tour this home

4451 Chandler Rd