




4 Beds
4 Baths
2,131 SqFt
4 Beds
4 Baths
2,131 SqFt
Key Details
Property Type Condo, Other Rentals
Sub Type Other Condo
Listing Status Active
Purchase Type For Rent
Square Footage 2,131 sqft
Subdivision 6010 Morrow Road Townhomes
MLS Listing ID 3621525
Bedrooms 4
Full Baths 3
Half Baths 1
HOA Y/N No
Year Built 2016
Property Sub-Type Other Condo
Property Description
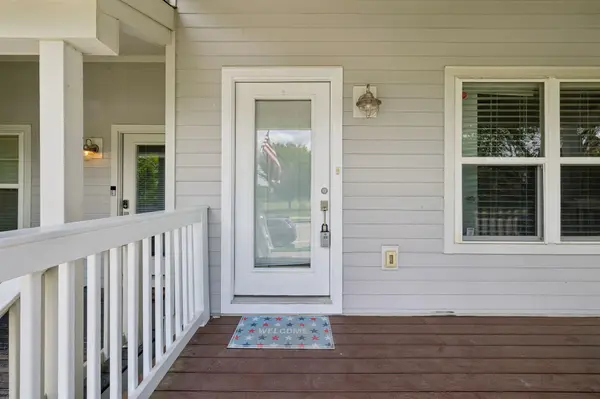
Freshly painted and move-in ready, this 4-bedroom, 3.5-bath home combines a flexible floor plan, inviting outdoor space, and an incredibly convenient Nashville location. Inside, natural light fills the open-concept living, dining, and kitchen areas, creating a bright, comfortable space for everyday living and entertaining. Hardwood floors run throughout, and two private ensuite bedrooms—including one on the main level—provide exceptional flexibility for guests, multi-generational living, a home office, or a private retreat.
A dedicated laundry room with utility sink, generous storage, and private secure parking add everyday convenience. Outside, enjoy your own private yard and back deck—perfect for morning coffee, grilling, entertaining, or relaxing at the end of the day.
With West Park just outside your door, walking trails, tennis courts, playgrounds, and green space are part of the neighborhood lifestyle. The
Location
State TN
County Davidson County
Rooms
Main Level Bedrooms 1
Interior
Interior Features Ceiling Fan(s), Extra Closets, In-Law Floorplan, Open Floorplan, Pantry, Walk-In Closet(s), High Speed Internet, Kitchen Island
Heating Central
Cooling Central Air
Flooring Wood
Fireplace N
Appliance Oven, Range, Dishwasher, Dryer, Microwave, Refrigerator, Washer
Exterior
Garage Spaces 2.0
Utilities Available Water Available, Cable Connected
View Y/N false
Roof Type Asphalt
Private Pool false
Building
Story 2
Sewer Public Sewer
Water Public
Structure Type Hardboard Siding
New Construction false
Schools
Elementary Schools Cockrill Elementary
Middle Schools Moses Mckissack Middle
High Schools Pearl Cohn Magnet High School
Others
Senior Community false

NEARBY SCHOOLS & PROPERTIES
"My job is to find and attract mastery-based agents to the office, protect the culture, and make sure everyone is happy! "