




5 Beds
4 Baths
2,687 SqFt
5 Beds
4 Baths
2,687 SqFt
Key Details
Property Type Single Family Home
Sub Type Single Family Residence
Listing Status Active
Purchase Type For Sale
Square Footage 2,687 sqft
Price per Sqft $264
Subdivision Harpeth Overlook
MLS Listing ID 3621772
Bedrooms 5
Full Baths 4
HOA Fees $150/mo
HOA Y/N Yes
Year Built 2026
Lot Size 6,969 Sqft
Acres 0.16
Property Sub-Type Single Family Residence
Property Description
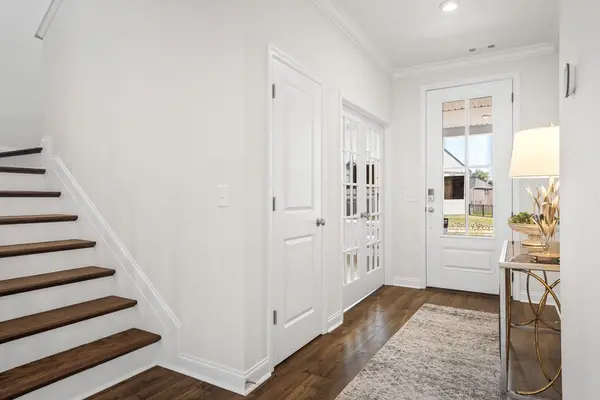
The Paisley is one of 8 floor plans available to build at Harpeth Overlook, offering a two-story layout with flexible living spaces. Enter through the foyer with a dedicated home office just off the entry. Continue into the family room, which opens to the kitchen with a center island and adjoining dining area. Step outside to the covered outdoor living area with options to extend your space. A private guest suite with a full bath is located on the main level, along with a family foyer and pantry just off the garage.
Upstairs, the primary suite includes a private bath and walk-in closet. Three additional bedrooms, a full bath, laundry room, and centrally located loft provide room for everyone. Personalize your home with available options, including an expanded primary suite with sitting area, bath upgrades, and additional garage configurations.
Choose your homesite and personalize your home with structural options and design selections. Advertised price reflects base price only and excludes homesite premiums, structural upgrades, and design selections. Final pricing will vary.
Experience the Drees Difference with an award-winning, family-owned builder approaching 100 years in business and recognized as a 2025 U.S. Best Managed Company! Ask about available incentives when financing with First Equity Mortgage. WE LOVE OUR REALTOR PARTNERS! Builder contract required. Taxes estimated and subject to reassessment.
Location
State TN
County Davidson County
Rooms
Main Level Bedrooms 1
Interior
Interior Features Entrance Foyer, Extra Closets, Open Floorplan, Pantry, Walk-In Closet(s), High Speed Internet
Heating Central, Electric
Cooling Central Air, Electric
Flooring Carpet, Laminate, Tile
Fireplaces Number 1
Fireplace Y
Appliance Built-In Electric Oven, Cooktop, Electric Range, Dishwasher, Disposal, Microwave, Stainless Steel Appliance(s)
Exterior
Garage Spaces 2.0
Utilities Available Electricity Available, Water Available
Amenities Available Sidewalks, Underground Utilities, Trail(s)
View Y/N true
View Trees/Woods
Roof Type Asphalt
Private Pool false
Building
Lot Description Wooded
Story 2
Sewer Public Sewer
Water Public
Structure Type Fiber Cement,Brick
New Construction true
Schools
Elementary Schools Gower Elementary
Middle Schools H. G. Hill Middle
High Schools James Lawson High School
Others
Senior Community false
Special Listing Condition Standard

NEARBY SCHOOLS & PROPERTIES
"My job is to find and attract mastery-based agents to the office, protect the culture, and make sure everyone is happy! "