





4 Beds
2 Baths
1,675 SqFt
4 Beds
2 Baths
1,675 SqFt
Key Details
Property Type Single Family Home
Sub Type Single Family Residence
Listing Status Active
Purchase Type For Sale
Square Footage 1,675 sqft
Price per Sqft $202
Subdivision Payne Map Of Lenoir City
MLS Listing ID 3622086
Bedrooms 4
Full Baths 2
Year Built 1930
Annual Tax Amount $825
Lot Size 0.260 Acres
Acres 0.26
Lot Dimensions 110 X 142.5
Property Sub-Type Single Family Residence
Property Description
4 Bedrooms | 2 Bathrooms | Large City Lot
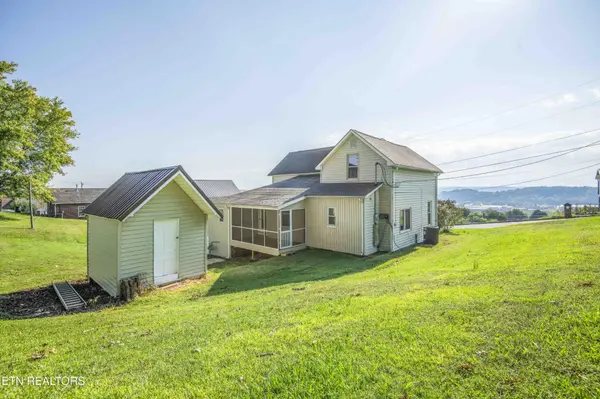
Fall in love with the charm of yesteryear and the comfort of modern updates in this completely remodeled 1930s home, ideally located near historic downtown Lenoir City! Enjoy beautiful mountain and lake views right from the front porch, along with the convenience of being within walking distance of shopping and restaurants.
This inviting home offers four bedrooms, with two bedrooms on the main level and two upstairs. The main-level primary suite features its own ensuite bath, providing comfort and convenience. A beautiful vintage fireplace adds character and timeless appeal, serving as an aesthetic focal point only and is non-operational.
The updated interior features a neutral kitchen color palette, new luxury vinyl plank flooring throughout, newer roof and HVAC, and new vinyl siding. Enjoy relaxing or entertaining on the large screened-in back porch, or take advantage of the spacious backyard with plenty of room to spread out. Two detached buildings will remain with the property, offering additional possibilities for storage, hobbies, or workspace. Off-street parking is available in the rear or along the side of the home.
Additional Features You'll Love:
Completely remodeled 1930s home
Four bedrooms and two full bathrooms
Main-level primary bedroom with ensuite bath
Two additional main-level/upstairs bedroom configurations, with two bedrooms on each level
Mountain and lake views from the front porch
Large screened-in back porch
Spacious backyard and large city lot
Two detached buildings conveying with the property
Off-street parking
New luxury vinyl plank flooring throughout
New vinyl siding and newer roof and HVAC
Low property taxes
Utilities provided through Lenoir City Utilities Board, including water, sewer, electricity, and high-speed 5G service
Survey currently in progress
Location, Location, Location!
Location
State TN
County Loudon County
Interior
Interior Features Walk-In Closet(s), Pantry
Heating Central, Electric
Cooling Central Air
Fireplace Y
Appliance Dishwasher, Microwave, Range, Refrigerator
Exterior
Utilities Available Electricity Available, Water Available
View Y/N true
View Mountain(s), Lake, City
Private Pool false
Building
Lot Description Rolling Slope
Story 2
Sewer Public Sewer
Water Public
Structure Type Vinyl Siding,Other,Brick
New Construction false
Others
Senior Community false
Special Listing Condition Standard

NEARBY SCHOOLS & PROPERTIES
"My job is to find and attract mastery-based agents to the office, protect the culture, and make sure everyone is happy! "