


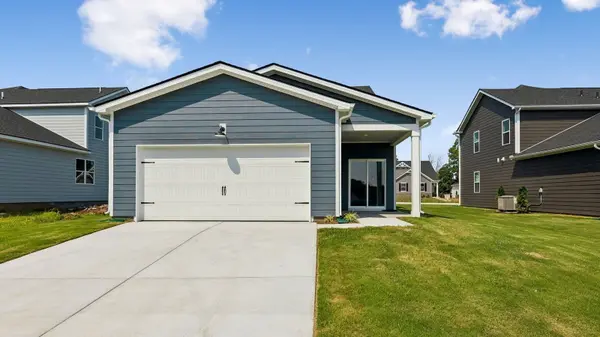



4 Beds
3 Baths
2,164 SqFt
4 Beds
3 Baths
2,164 SqFt
Key Details
Property Type Single Family Home
Sub Type Single Family Residence
Listing Status Active
Purchase Type For Sale
Square Footage 2,164 sqft
Price per Sqft $219
Subdivision Reserve At Hickory Ridge
MLS Listing ID 3622179
Bedrooms 4
Full Baths 2
Half Baths 1
HOA Fees $65/mo
HOA Y/N Yes
Year Built 2026
Property Sub-Type Single Family Residence
Property Description
Imagine coming home to a place where sunlight fills the rooms, everyone has space to spread out, and home simply feels easy. Welcome to The Calhoun — a home designed for the way you want to live. Start your mornings in a bright, open space with room to gather over coffee, host Sunday dinner in your chef's kitchen, or simply enjoy a quiet evening together. At the end of the day, retreat to a beautiful primary suite that feels like your own private escape, complete with a gorgeous en suite bath. This home also offers 3 other additional bedrooms with ample closet space. Upstairs you will find a spacious bonus area that can be used for a hobby room, playroom, theater room or whatever your imagination can dream. Come home to your spacious covered back patio and enjoy morning coffee on the patio, grilling with friends, playing with the kids or dogs, or unwinding at the end of the day. And when you're ready to head out, you don't have to choose between a peaceful place to call home and everything Nashville has to offer. Whether you're heading into Music City for a night of live music and great food, exploring charming Franklin or simply coming home to a slower pace of life, this is a place where you can truly have the best of both worlds. The perfect blend of country tranquility and access to all that Middle Tennessee has to offer! 4 Bedrooms, 2.5 baths and 2164 sq ft. - Call me - I'd love to chat with you!!
Location
State TN
County Maury County
Rooms
Main Level Bedrooms 1
Interior
Heating Central, Dual, Electric
Cooling Central Air, Electric
Flooring Carpet, Laminate, Tile
Fireplace N
Appliance Built-In Electric Oven, Cooktop, Dishwasher, Disposal, Microwave
Exterior
Garage Spaces 2.0
Utilities Available Electricity Available, Water Available
View Y/N false
Private Pool false
Building
Story 2
Sewer Public Sewer
Water Public
Structure Type Fiber Cement,Brick
New Construction true
Schools
Elementary Schools R Howell Elementary
Middle Schools E. A. Cox Middle School
High Schools Battle Creek High School
Others
Senior Community false
Special Listing Condition Standard

NEARBY SCHOOLS & PROPERTIES
"My job is to find and attract mastery-based agents to the office, protect the culture, and make sure everyone is happy! "