




4 Beds
5 Baths
3,752 SqFt
4 Beds
5 Baths
3,752 SqFt
Key Details
Property Type Single Family Home
Sub Type Single Family Residence
Listing Status Active
Purchase Type For Sale
Square Footage 3,752 sqft
Price per Sqft $799
Subdivision Lake Shore Estates Sec 2
MLS Listing ID 3622284
Bedrooms 4
Full Baths 4
Half Baths 1
HOA Y/N No
Year Built 2025
Annual Tax Amount $3,614
Lot Size 0.700 Acres
Acres 0.7
Lot Dimensions 157.15 X 342 IRR
Property Sub-Type Single Family Residence
Property Description
From the moment you arrive, the clean lines and modern exterior set the tone for what's inside—a thoughtfully designed interior featuring over $400K in custom millwork, wide plank flooring, quartz surfaces, designer tile, and a seamless flow ideal for both everyday living and entertaining. The chef's kitchen is a true centerpiece, outfitted with Wolf appliances, a statement waterfall island, and custom detailing throughout. Smart home ready with Lutron pre-wiring for lighting and blinds, zoned Sonos audio, and multiple WiFi access points along with whole-home efficiency with three HVAC systems and spray foam insulation.
Every space has been intentionally designed—from spa-like baths with heated floors and designer fixtures to en-suite bedrooms with walk-in closets—creating a home that feels both luxurious and livable.
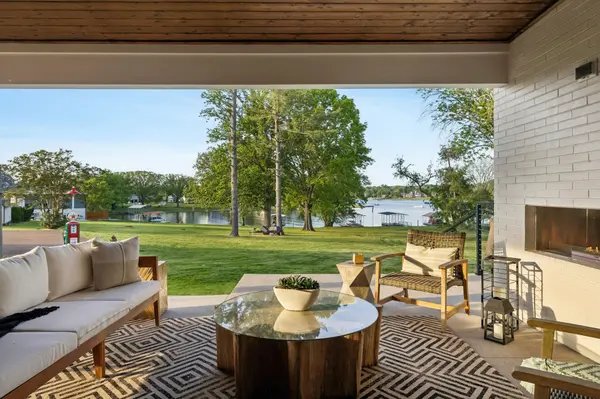
Beyond the walls, the lifestyle is what truly sets this property apart. Enjoy your private covered dock with hydro lift, electricity, and water—perfect for spontaneous days on Old Hickory Lake. The outdoor living experience continues with a covered patio featuring surround sound and a stained Douglas fir ceiling, plus gas and pre-wiring in place for a future pool.
Located less than 5 minutes from multiple marinas, TailGate Brewery, and the iconic Moby Dicky's, and just under 30 minutes to downtown Nashville, this home offers the perfect balance of retreat and convenience.
This is more than a home—it's a turnkey opportunity for those seeking modern design, lake access, and an elevated lifestyle in one of Middle Tennessee's most sought-after waterfront communities.
Location
State TN
County Sumner County
Interior
Interior Features Built-in Features, Entrance Foyer, Open Floorplan, Pantry, Smart Light(s), Smart Thermostat, Walk-In Closet(s), Wet Bar, Kitchen Island
Heating Central
Cooling Central Air
Flooring Wood, Tile
Fireplaces Number 3
Fireplace Y
Appliance Double Oven, Gas Oven, Gas Range, Range, Dishwasher, Freezer, Microwave, Refrigerator, Smart Appliance(s)
Exterior
Exterior Feature Dock, Smart Light(s), Smart Lock(s)
Garage Spaces 4.0
Utilities Available Water Available
View Y/N true
View Lake, Water
Private Pool false
Building
Lot Description Level
Story 3
Sewer Public Sewer
Water Public
Structure Type Hardboard Siding,Brick
New Construction true
Schools
Elementary Schools Lakeside Park Elementary
Middle Schools V G Hawkins Middle School
High Schools Hendersonville High School
Others
Senior Community false
Special Listing Condition Standard

NEARBY SCHOOLS & PROPERTIES
"My job is to find and attract mastery-based agents to the office, protect the culture, and make sure everyone is happy! "