

1906 Orchard Dr, Sevierville, TN 37876
REQUEST A TOUR If you would like to see this home without being there in person, select the "Virtual Tour" option and your agent will contact you to discuss available opportunities.
In-PersonVirtual Tour
Justin Reesy The Reesy Real Estate Team

Justin Reesy The Reesy Real Estate Team

+1(270) 779-9504
Listed by The Jason White Team • Century 21 Legacy
$ 529,900
Est. payment | /mo

2 Beds

3 Baths

1,166 SqFt


Save
$ 529,900
Est. payment | /mo
Save

2 Beds

3 Baths

1,166 SqFt

Key Details

Property Type Single Family Home

Sub Type Single Family Residence

Listing Status Active

Purchase Type For Sale

Square Footage 1,166 sqft

Price per Sqft $454

Subdivision Sky Harbor

MLS Listing ID 3623115

Bedrooms 2

Full Baths 2

Half Baths 1

HOA Fees $16/mo

HOA Y/N Yes

Year Built 2000

Annual Tax Amount $1,033

Lot Size 0.400 Acres

Acres 0.4

Lot Dimensions 375 M X 195 M IRR

Property Sub-Type Single Family Residence

Property Description

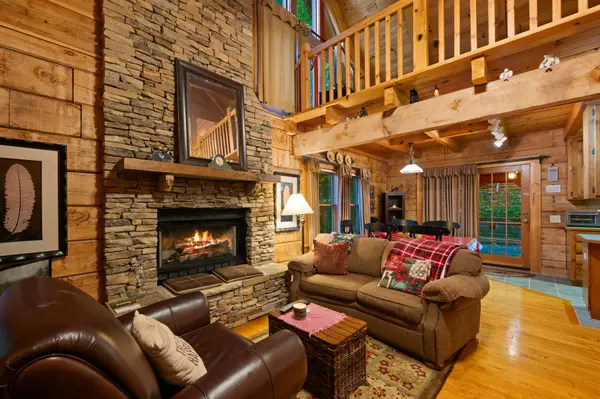
Tucked into a wooded setting in the Sky Harbor area, this 2 bedroom, 2.5 bath log cabin offers over 1,100 square feet of mountain living within minutes of downtown Gatlinburg, Pigeon Forge, Dollywood, and Great Smoky Mountains National Park. Sky Harbor is sought out because of its scenic beauty and central location. The main level of this authentic log cabin centers on an open great room where the living area, dining space, and full kitchen come together around a large stacked stone fireplace. It features vaulted ceilings, exposed beams, wood floors in a cozy Smoky Mountain atmosphere. A bedroom with its own closet and an adjacent full bath occupy this level, along with a utility room. Spacious covered porch and deck areas on the front and rear of the cabin give you room to relax and take in the surrounding woodlands. The upstairs level features an open den and a private bedroom suite with a walk in closet and its own bath, creating a comfortable retreat apart from the main living space. The lower level adds a large recreation and storage area plus a half bath, offering flexibility for a game room, hobby space, or extra storage. Whether you're looking for a full time residence, a second home, or an overnight rental, this cabin pairs a private setting with easy access to everything that draws visitors to the Smokies. Schedule your showing today.

Location

State TN

County Sevier County

Rooms

Main Level Bedrooms 1

Interior

Interior Features Ceiling Fan(s), High Ceilings, Hot Tub, Open Floorplan, Walk-In Closet(s), High Speed Internet

Heating Electric, Heat Pump

Cooling Ceiling Fan(s), Electric

Flooring Wood, Tile

Fireplaces Number 1

Fireplace Y

Appliance Electric Oven, Oven, Electric Range, Dryer, Microwave, Refrigerator, Washer

Exterior

Utilities Available Electricity Available, Cable Connected

View Y/N true

View Seasonal View, Trees/Woods

Roof Type Metal

Private Pool false

Building

Lot Description Hilly, Private, Rolling Slope, Sloped, Views, Wooded

Story 3

Sewer Septic Tank

Water Well

Structure Type Frame,Log,Wood Siding

New Construction false

Others

Senior Community false

Special Listing Condition Standard

RealTracs IDX

NEARBY SCHOOLS & PROPERTIES

Justin Reesy The Reesy Real Estate Team

"My job is to find and attract mastery-based agents to the office, protect the culture, and make sure everyone is happy! "

+1(270) 779-9504

justinreesy@kw.com

979 Lovers Lane Ste C., Bowling Green, Kentucky 42103, USA

GET MORE INFORMATION

Name
Phone*
Message

"I agree to be contacted by Reesy Holdings, LLC via call, email, and text for real estate services. To opt out, you can reply 'stop' at any time or reply 'help' for assistance. You can also click the unsubscribe link in the emails. Message and data rates may apply. Message frequency may vary. https://www.yourbghome.com/site/privacy-terms#privacy-policy.

Go tour this home

1906 Orchard Dr