





4 Beds
3 Baths
2,739 SqFt
4 Beds
3 Baths
2,739 SqFt
Key Details
Property Type Single Family Home
Sub Type Single Family Residence
Listing Status Active
Purchase Type For Sale
Square Footage 2,739 sqft
Price per Sqft $182
Subdivision Three Rivers
MLS Listing ID 3623200
Bedrooms 4
Full Baths 2
Half Baths 1
HOA Fees $50/mo
HOA Y/N Yes
Year Built 2026
Annual Tax Amount $2,800
Property Sub-Type Single Family Residence
Property Description
Be among the first to build in Three Rivers' newest phase and choose from 4 beautiful floorplans, including the popular Greenwood. Personalize your new home and move in by March
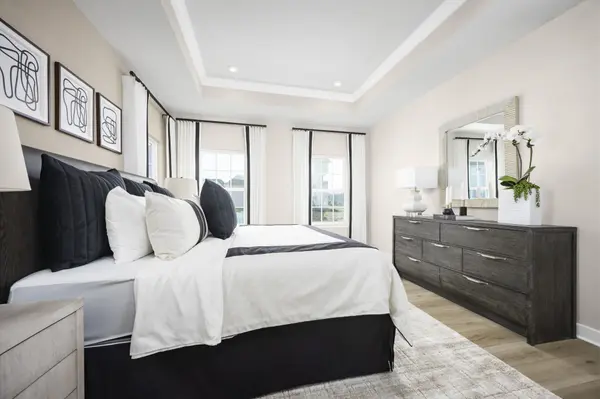
🏡 The Greenwood Features: • Main-level primary suite
• Flexible office/hobby space
• Open-concept layout with abundant natural light
• Gourmet kitchen with quartz countertops, oversized island, walk-in pantry, soft-close cabinets, and stainless steel appliances
• Energy-efficient construction with a 1-2-10 warranty
Why You'll Love Three Rivers: ✅ Ranch and primary-on-main floorplans available
✅ Spacious, level homesites with select tree-lined views
✅ Community pool and sidewalk-lined streets
✅ Convenient access to shopping, dining, I-24, and I-840
Call today to learn more and schedule your model home tour! 🏠✨
Location
State TN
County Rutherford County
Rooms
Main Level Bedrooms 1
Interior
Interior Features Air Filter, Entrance Foyer, Open Floorplan, Pantry, Smart Thermostat, Walk-In Closet(s), Kitchen Island
Heating Central
Cooling Central Air, Electric
Flooring Carpet, Luxury Vinyl
Fireplace N
Appliance Electric Oven, Dishwasher, Disposal, Microwave, Stainless Steel Appliance(s), Smart Appliance(s)
Exterior
Garage Spaces 2.0
Utilities Available Electricity Available, Water Available
Amenities Available Pool, Sidewalks, Underground Utilities, Trail(s)
View Y/N false
Roof Type Shingle
Private Pool false
Building
Lot Description Level
Story 2
Sewer Public Sewer
Water Public
Structure Type Hardboard Siding
New Construction true
Schools
Elementary Schools Rockvale Elementary
Middle Schools Rockvale Middle School
High Schools Rockvale High School
Others
HOA Fee Include Recreation Facilities
Senior Community false
Special Listing Condition Standard

NEARBY SCHOOLS & PROPERTIES
"My job is to find and attract mastery-based agents to the office, protect the culture, and make sure everyone is happy! "