




3 Beds
2 Baths
1,288 SqFt
3 Beds
2 Baths
1,288 SqFt
Key Details
Property Type Manufactured Home
Sub Type Manufactured On Land
Listing Status Active
Purchase Type For Sale
Square Footage 1,288 sqft
Price per Sqft $190
Subdivision No
MLS Listing ID 3623420
Bedrooms 3
Full Baths 2
HOA Y/N No
Year Built 2019
Annual Tax Amount $1,048
Lot Size 0.470 Acres
Acres 0.47
Lot Dimensions 100X226
Property Sub-Type Manufactured On Land
Property Description
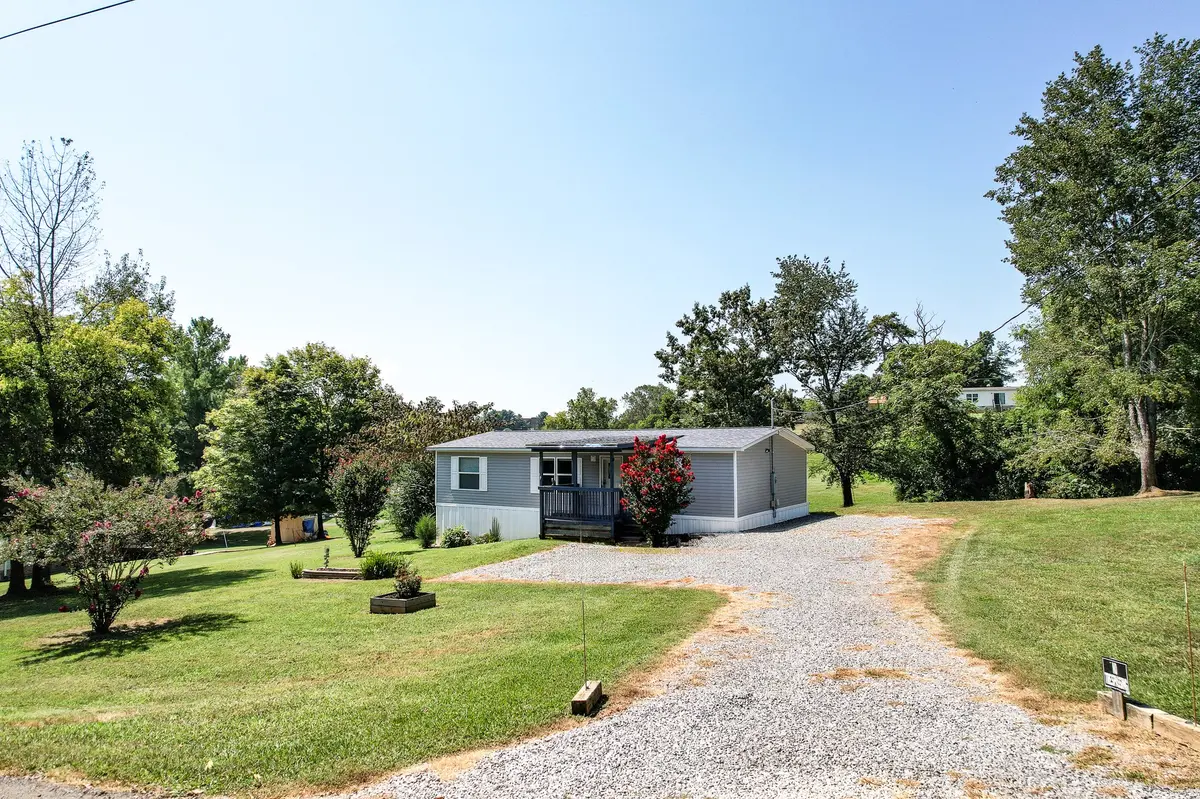
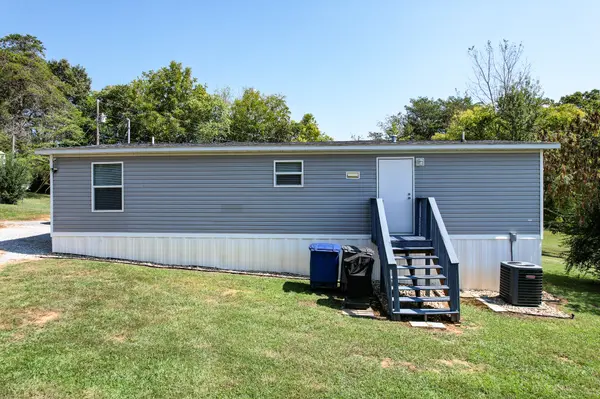
Looking for an affordable, move-in ready home near Douglas Lake in beautiful East Tennessee? Welcome to 1342 High Street in historic Dandridge, Tennessee! Built in 2019, this well-maintained home offers 1,288 square feet of comfortable living space, situated on approximately half an acre with beautifully landscaped grounds and plenty of room to enjoy the outdoors.
LOCATION, LOCATION, LOCATION! Just approximately half a mile from Douglas Lake, this property puts you close to boating, fishing, kayaking, and outdoor recreation while offering convenient access to historic downtown Dandridge, local restaurants, shopping, and everyday amenities. Enjoy the charm of small-town Tennessee living with the beauty of the Smoky Mountains and Douglas Lake nearby!
Need extra storage? You'll love the TWO outdoor storage buildings, including an 8x12 shed and a spacious 10x16 shed featuring double lofts, perfect for tools, lawn equipment, hobbies, or seasonal storage.
Additional highlights include a roof replaced in 2021, washer and dryer included, attractive landscaping, and a convenient Jefferson County location.
FINANCING OPTIONS! This home qualifies for USDA, FHA, VA, and conventional financing, offering opportunities for qualified buyers, including potential ZERO DOWN PAYMENT financing! Ask about available no-down-payment loan programs.
Whether you're searching for your first home, downsizing, relocating to East Tennessee, or simply wanting a newer manufactured home near Douglas Lake, this Dandridge property offers an excellent combination of location, outdoor space, storage, and affordability.
Don't miss your opportunity to own a home near Douglas Lake in Dandridge, TN. Schedule your private showing today!
Location
State TN
County Jefferson County
Rooms
Main Level Bedrooms 3
Interior
Heating Central
Cooling Central Air
Flooring Carpet, Vinyl
Fireplace N
Appliance Electric Oven, Dishwasher, Dryer, Refrigerator, Washer
Exterior
Utilities Available Water Available
View Y/N false
Private Pool false
Building
Story 1
Sewer Public Sewer
Water Public
Structure Type Vinyl Siding
New Construction false
Schools
Elementary Schools Dandridge Elementary
Middle Schools Maury Middle School
High Schools Jefferson Co High School
Others
Senior Community false
Special Listing Condition Standard

NEARBY SCHOOLS & PROPERTIES
"My job is to find and attract mastery-based agents to the office, protect the culture, and make sure everyone is happy! "