

203 Colbert Way, Nashville, TN 37206
203 Colbert Way, Nashville, TN 37206,Video Tour
203 Colbert Way, Nashville, TN 37206
REQUEST A TOUR If you would like to see this home without being there in person, select the "Virtual Tour" option and your agent will contact you to discuss available opportunities.
In-PersonVirtual Tour
Justin Reesy The Reesy Real Estate Team

Justin Reesy The Reesy Real Estate Team

+1(270) 779-9504
Listed by Martha Montiel-Lewis • Compass RE
$ 549,900
Est. payment | /mo

2 Beds

3 Baths

1,818 SqFt


$ 549,900
Est. payment | /mo

2 Beds

3 Baths

1,818 SqFt

Open House

Sun Oct 25, 2:00pm - 4:00pm

Key Details

Property Type Single Family Home

Sub Type Horizontal Property Regime - Detached

Listing Status Active

Purchase Type For Sale

Square Footage 1,818 sqft

Price per Sqft $302

Subdivision Joule

MLS Listing ID 3623434

Bedrooms 2

Full Baths 2

Half Baths 1

HOA Fees $233/mo

HOA Y/N Yes

Year Built 2018

Annual Tax Amount $3,760

Lot Size 871 Sqft

Acres 0.02

Property Sub-Type Horizontal Property Regime - Detached

Property Description

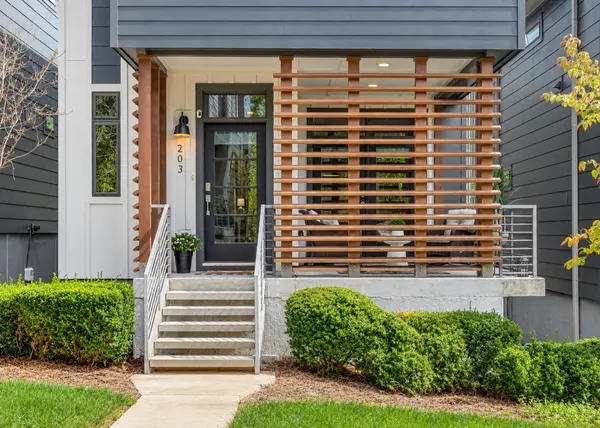
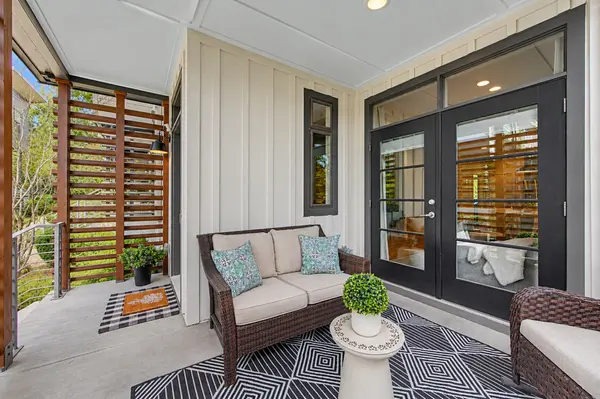
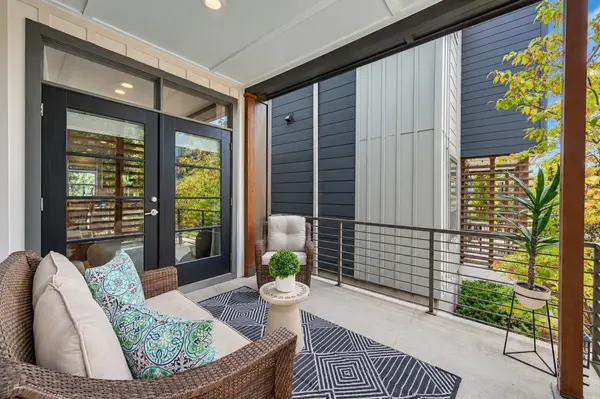
Discover a different side of East Nashville at 203 Colbert Way, where modern design, green space, and everyday functionality come together in a setting that feels tucked away yet connected to everything you love about the neighborhood. This 2-bedroom, 2.5-bath home offers 1,818 square feet across three thoughtfully designed levels, beginning with a true two-car garage and generous unfinished storage, a rare find for in-town living. Upstairs, the light-filled main level brings kitchen, dining, and living spaces together for easy entertaining, while a flexible nook offers the perfect spot for a home office, pantry, or coffee bar. Step outside to the covered, architecturally screened porch overlooking the community green space, an inviting extension of the living room for morning coffee or evenings with friends. The upper level offers two spacious bedroom suites, walk-in closets, and conveniently located laundry. Contemporary butterfly rooflines, oak floors, a gas range, tankless water heater, and expansive windows add to the home's distinctive appeal. With a low $233 monthly HOA and close proximity to Cornelia Fort Airpark, Shelby Bottoms Greenway, Noko, Jeni's, Rosepepper, and East Nashville favorites, this is low-maintenance city living without giving up garage space, storage, privacy, or outdoor living.

Location

State TN

County Davidson County

Interior

Interior Features Ceiling Fan(s), Entrance Foyer, Open Floorplan, Pantry, Walk-In Closet(s)

Heating Central, Electric, Forced Air

Cooling Central Air, Electric

Flooring Carpet, Concrete, Wood, Tile

Fireplace Y

Appliance Gas Oven, Gas Range, Dishwasher, Disposal, Dryer, Microwave, Refrigerator, Stainless Steel Appliance(s), Washer

Exterior

Garage Spaces 2.0

Utilities Available Electricity Available, Water Available

View Y/N false

Roof Type Shingle

Private Pool false

Building

Story 3

Sewer Public Sewer

Water Public

Structure Type Fiber Cement,Frame,Hardboard Siding

New Construction false

Schools

Elementary Schools Rosebank Elementary

Middle Schools Stratford Stem Magnet School Lower Campus

High Schools Stratford Stem Magnet School Upper Campus

Others

HOA Fee Include Maintenance Structure,Maintenance Grounds,Trash

Senior Community false

Special Listing Condition Standard

Virtual Tour https://my.matterport.com/show/?m=wdCRS65CsXZ

RealTracs IDX

NEARBY SCHOOLS & PROPERTIES

Justin Reesy The Reesy Real Estate Team

"My job is to find and attract mastery-based agents to the office, protect the culture, and make sure everyone is happy! "

+1(270) 779-9504

justinreesy@kw.com

979 Lovers Lane Ste C., Bowling Green, Kentucky 42103, USA

GET MORE INFORMATION

Name
Phone*
Message

"I agree to be contacted by Reesy Holdings, LLC via call, email, and text for real estate services. To opt out, you can reply 'stop' at any time or reply 'help' for assistance. You can also click the unsubscribe link in the emails. Message and data rates may apply. Message frequency may vary. https://www.yourbghome.com/site/privacy-terms#privacy-policy.

Go tour this home

203 Colbert Way