
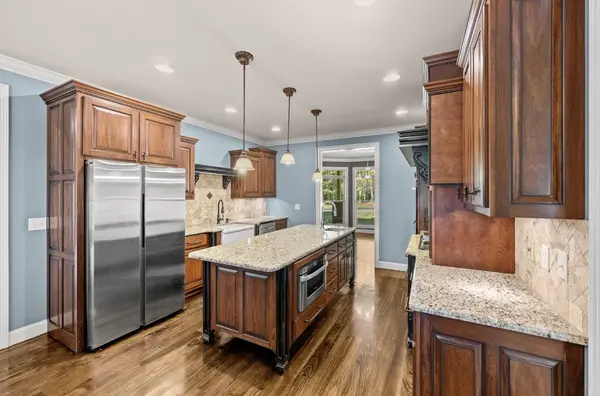

195 Holly Springs Rd, Henderson, TN 38340
REQUEST A TOUR If you would like to see this home without being there in person, select the "Virtual Tour" option and your agent will contact you to discuss available opportunities.
In-PersonVirtual Tour
Justin Reesy The Reesy Real Estate Team

Justin Reesy The Reesy Real Estate Team

+1(270) 779-9504
Listed by Jodie Parrish • RE/MAX Realty Source
$ 1,900,000
Est. payment | /mo

4 Beds

6 Baths

5,000 SqFt


Save
$ 1,900,000
Est. payment | /mo
Save

4 Beds

6 Baths

5,000 SqFt

Key Details

Property Type Single Family Home

Sub Type Single Family Residence

Listing Status Active

Purchase Type For Sale

Square Footage 5,000 sqft

Price per Sqft $380

MLS Listing ID 3623513

Bedrooms 4

Full Baths 3

Half Baths 3

HOA Y/N No

Year Built 2010

Annual Tax Amount $2,742

Lot Size 79.320 Acres

Acres 79.32

Lot Dimensions 79.32

Property Sub-Type Single Family Residence

Property Description

Experience the privacy and beauty of this exceptional custom-built estate situated on approximately 80 acres in Henderson, Tennessee. Beyond the private gated entrance, a 1/8-mile paved driveway winds through mature trees, leading to an impressive residence surrounded by peaceful countryside and abundant wildlife. Inside, soaring ceilings and a magnificent 20-foot ornate gas fireplace create a striking focal point in the main living area, overlooked by an upper-level balcony and sitting area. The gourmet kitchen features custom KraftMaid cabinetry, granite countertops, a 6-burner gas cooktop, double convection ovens, and 2 islands, including an impressive 51x112-inch Multi-Fusion Quartzite island with 18 self-closing rollout drawers. Offering 4 bedrooms, including 2 ensuite suites, the home features a main-level primary suite with heated tile bathroom floors, a clawfoot soaking tub, and a spacious walk-in shower. An expansive 22x14 bonus room provides additional space for recreation or entertaining, while a separate flex room offers versatility for a variety of uses. An extraordinary laundry room showcases another oversized Quartzite island, 9 cabinets with 27 self-closing rollout drawers, and extensive additional cabinetry. The beautifully finished lower level provides additional living and entertaining space with warm wood ceilings, a stone wood-burning fireplace, built-in cabinetry, a second kitchen, a half bath, and a dedicated safe room. Expansive enclosed sunrooms on both the main and lower levels, along with a spacious outdoor deck and covered patio, provide wonderful spaces to relax, entertain, and enjoy the surrounding landscape. Outdoors, the property features a 30x50 barn with tack room and hayloft, a separate gated farm entrance, and approximately 50 acres of undisturbed land. Offering exceptional privacy, beautiful craftsmanship, and a remarkable combination of residential comfort and expansive acreage, this is a property that truly needs to be experien

Location

State TN

County Chester County

Rooms

Main Level Bedrooms 4

Interior

Heating Central, Radiant

Cooling Ceiling Fan(s), Central Air, Electric

Flooring Carpet, Wood, Tile

Fireplaces Number 3

Fireplace Y

Appliance Double Oven, Cooktop, Dishwasher, Dryer, Microwave, Refrigerator, Stainless Steel Appliance(s), Washer

Exterior

Utilities Available Electricity Available

View Y/N false

Roof Type Metal

Private Pool false

Building

Story 3

Sewer Septic Tank

Water Well

Structure Type Brick,Stone,Vinyl Siding

New Construction false

Schools

Elementary Schools East Chester Elementary School

Middle Schools Chester County Middle School

High Schools Chester County High School

Others

Senior Community false

Special Listing Condition Standard

RealTracs IDX

NEARBY SCHOOLS & PROPERTIES

Justin Reesy The Reesy Real Estate Team

"My job is to find and attract mastery-based agents to the office, protect the culture, and make sure everyone is happy! "

+1(270) 779-9504

justinreesy@kw.com

979 Lovers Lane Ste C., Bowling Green, Kentucky 42103, USA

GET MORE INFORMATION

Name
Phone*
Message

"I agree to be contacted by Reesy Holdings, LLC via call, email, and text for real estate services. To opt out, you can reply 'stop' at any time or reply 'help' for assistance. You can also click the unsubscribe link in the emails. Message and data rates may apply. Message frequency may vary. https://www.yourbghome.com/site/privacy-terms#privacy-policy.

Go tour this home

195 Holly Springs Rd