




3 Beds
4 Baths
2,556 SqFt
3 Beds
4 Baths
2,556 SqFt
Key Details
Property Type Single Family Home
Sub Type Single Family Residence
Listing Status Coming Soon
Purchase Type For Sale
Square Footage 2,556 sqft
Price per Sqft $269
Subdivision Hurricane Pointe Sec Iii
MLS Listing ID 3623591
Bedrooms 3
Full Baths 3
Half Baths 1
HOA Fees $300/ann
HOA Y/N Yes
Year Built 2026
Annual Tax Amount $133
Lot Size 1.060 Acres
Acres 1.06
Property Sub-Type Single Family Residence
Property Description
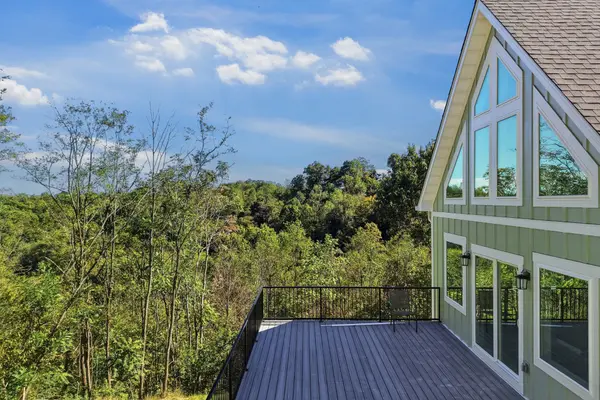
Large windows bring in plenty of natural light, and the upstairs has a beautiful lake view. The main level includes a half bath and stackable washer and dryer, and the kitchen appliances remain. There's also plenty of closet and storage space throughout.
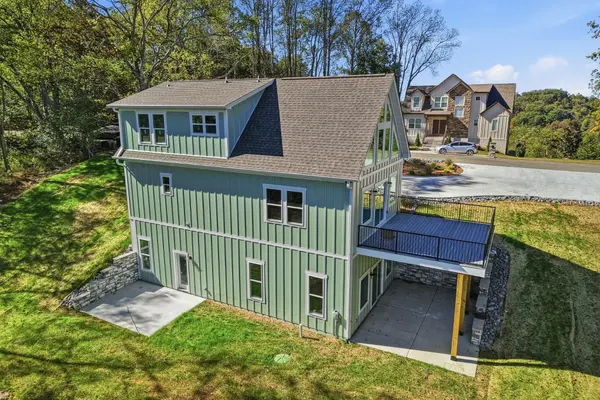
Enjoy time outside on the Trex deck with steel railings or the patio, which is already wired for a future hot tub. The exterior is wired for security cameras, and the home is connected to city sewer. A multi-zone HVAC system gives each floor its own thermostat and comes with a 10-year HVAC warranty.
With separate living spaces on every floor and over an acre to enjoy, this home gives you plenty of options to make it your own!
Location
State TN
County Dekalb County
Rooms
Main Level Bedrooms 1
Interior
Interior Features Ceiling Fan(s), Extra Closets, High Ceilings, Open Floorplan, Walk-In Closet(s)
Heating Central
Cooling Central Air
Flooring Wood
Fireplace N
Appliance Range, Dryer, Refrigerator, Washer
Exterior
Utilities Available Water Available
View Y/N false
Roof Type Shingle
Private Pool false
Building
Lot Description Views, Wooded
Story 2
Sewer STEP System
Water Public
Structure Type Hardboard Siding
New Construction true
Schools
Elementary Schools Smithville Elementary
Middle Schools Dekalb Middle School
High Schools De Kalb County High School
Others
Senior Community false
Special Listing Condition Standard

NEARBY SCHOOLS & PROPERTIES
"My job is to find and attract mastery-based agents to the office, protect the culture, and make sure everyone is happy! "